Immaculately Presented Four Bedroom Detached Family Home





For Sale
19 Photos
Offers Over£367,500
34 Hillcrest Drive, Branton
Doncaster,
DN3 3FN
4
BEDROOMS
2
BATHROOMS
1
RECEPTIONS
Detached
PROPERTY TYPE
134 ft²
FLOOR AREA
Freehold
TENURE
Band E
COUNCIL TAX
Key FEATURES
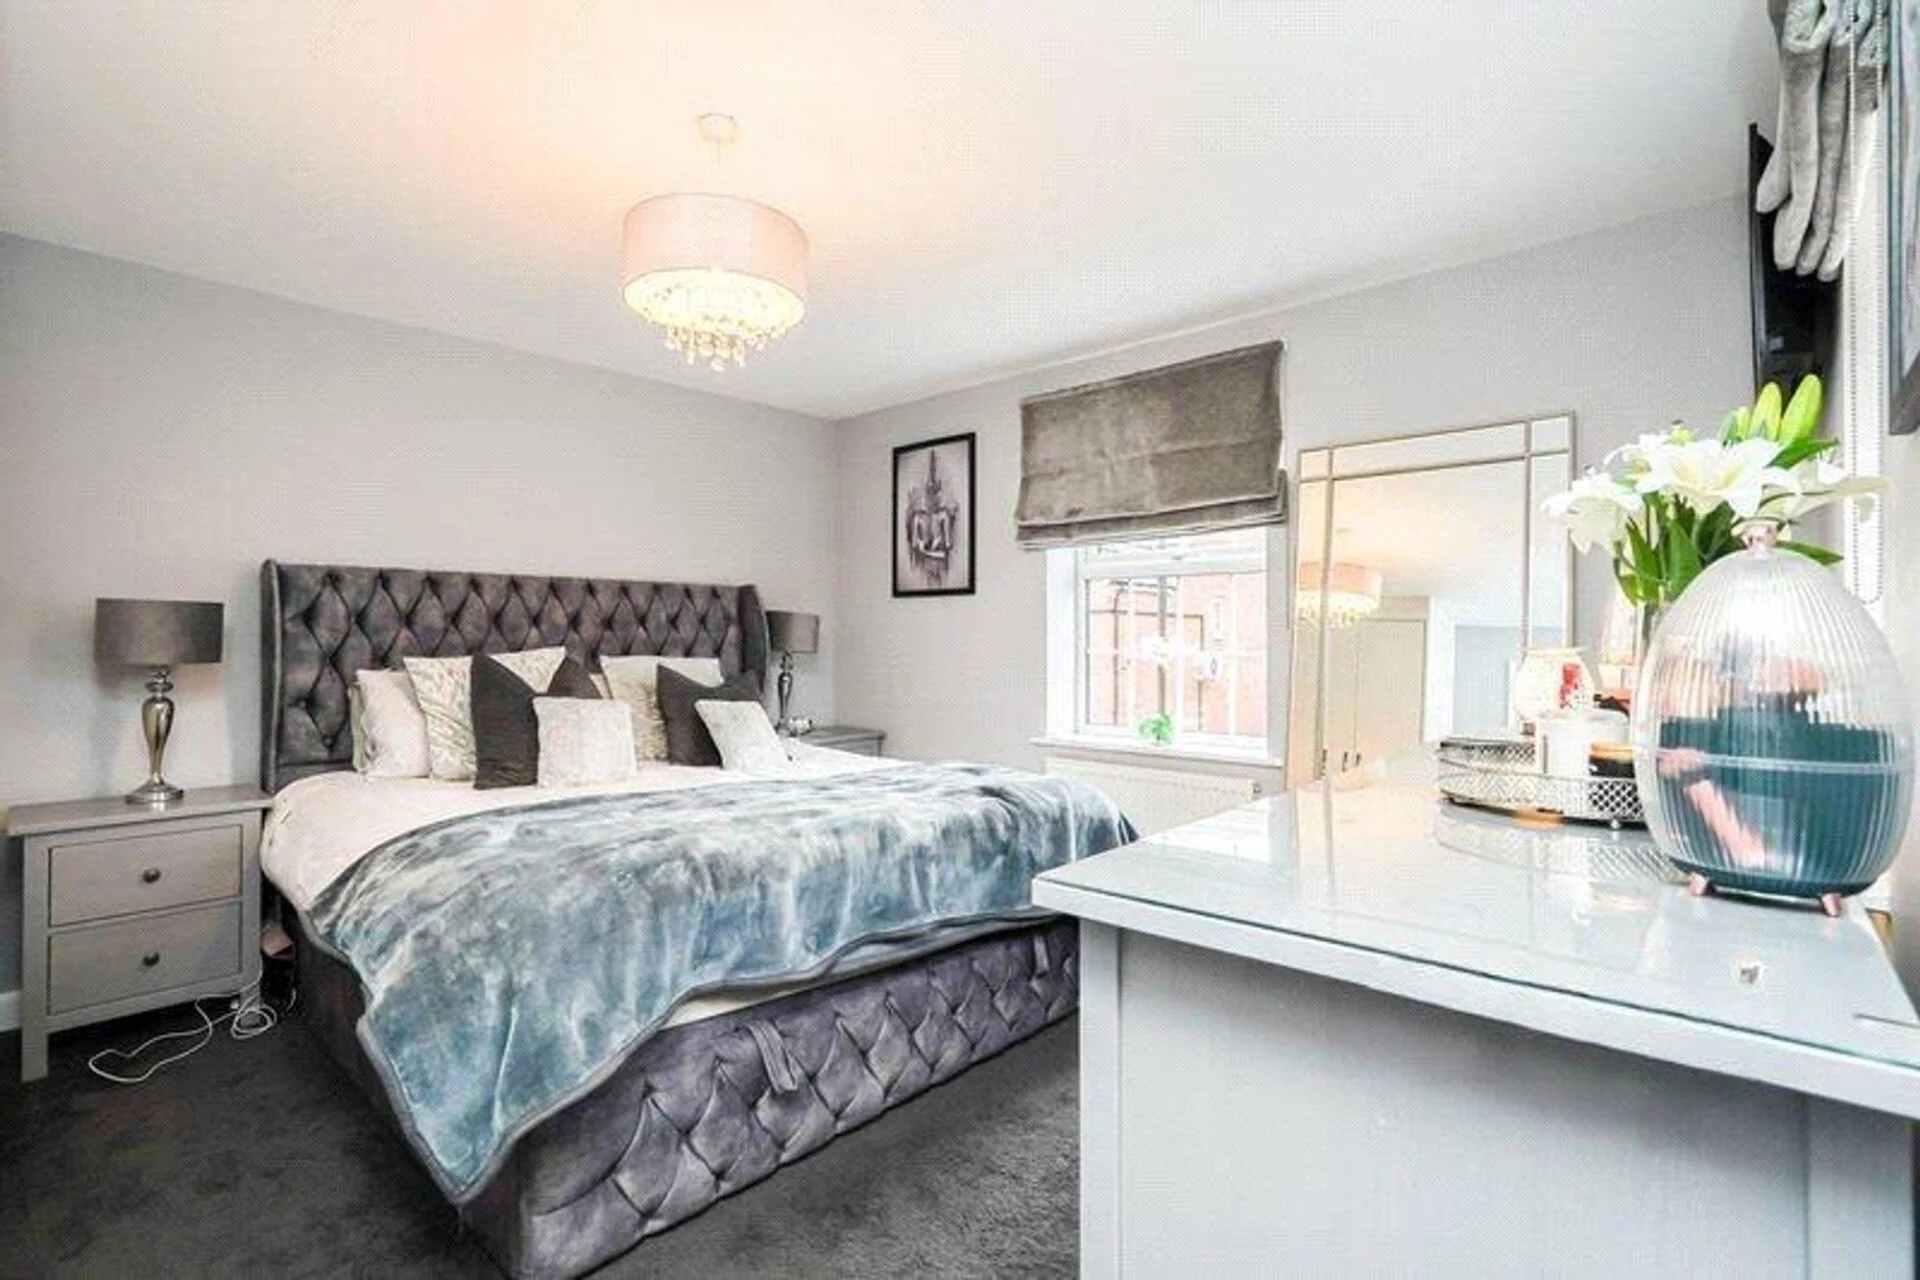
Four Generous Double Bedrooms with En-Suite to Master and Built-In Wardrobes to Two Bedrooms
Situated on a Highly Sought-After Development in the Popular Village of Branton, Close to Excellent Schools, Amenities & Motorway Links
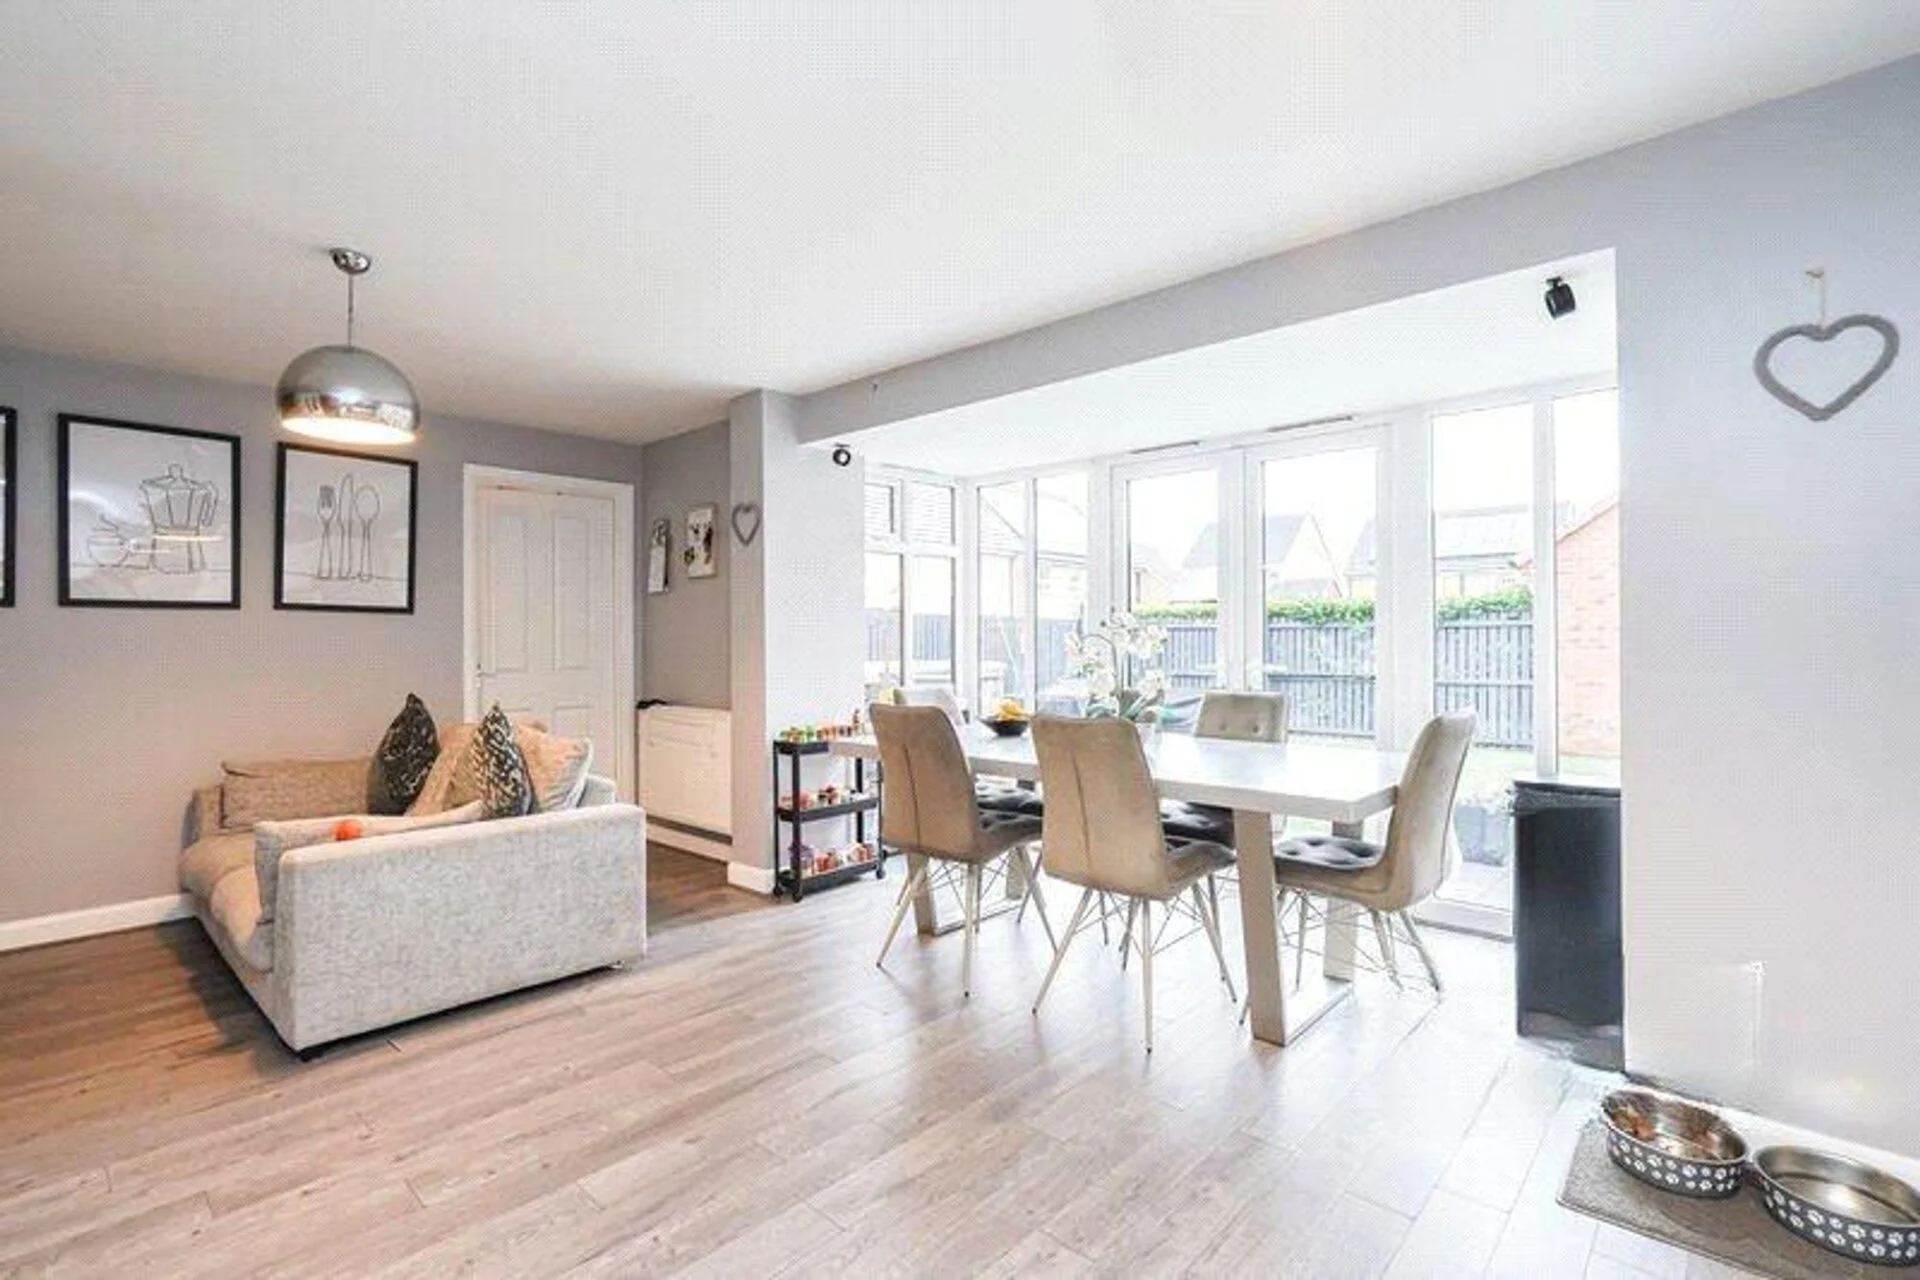
Stunning Open Plan Kitchen/Dining/Living Space Ideal for Entertaining
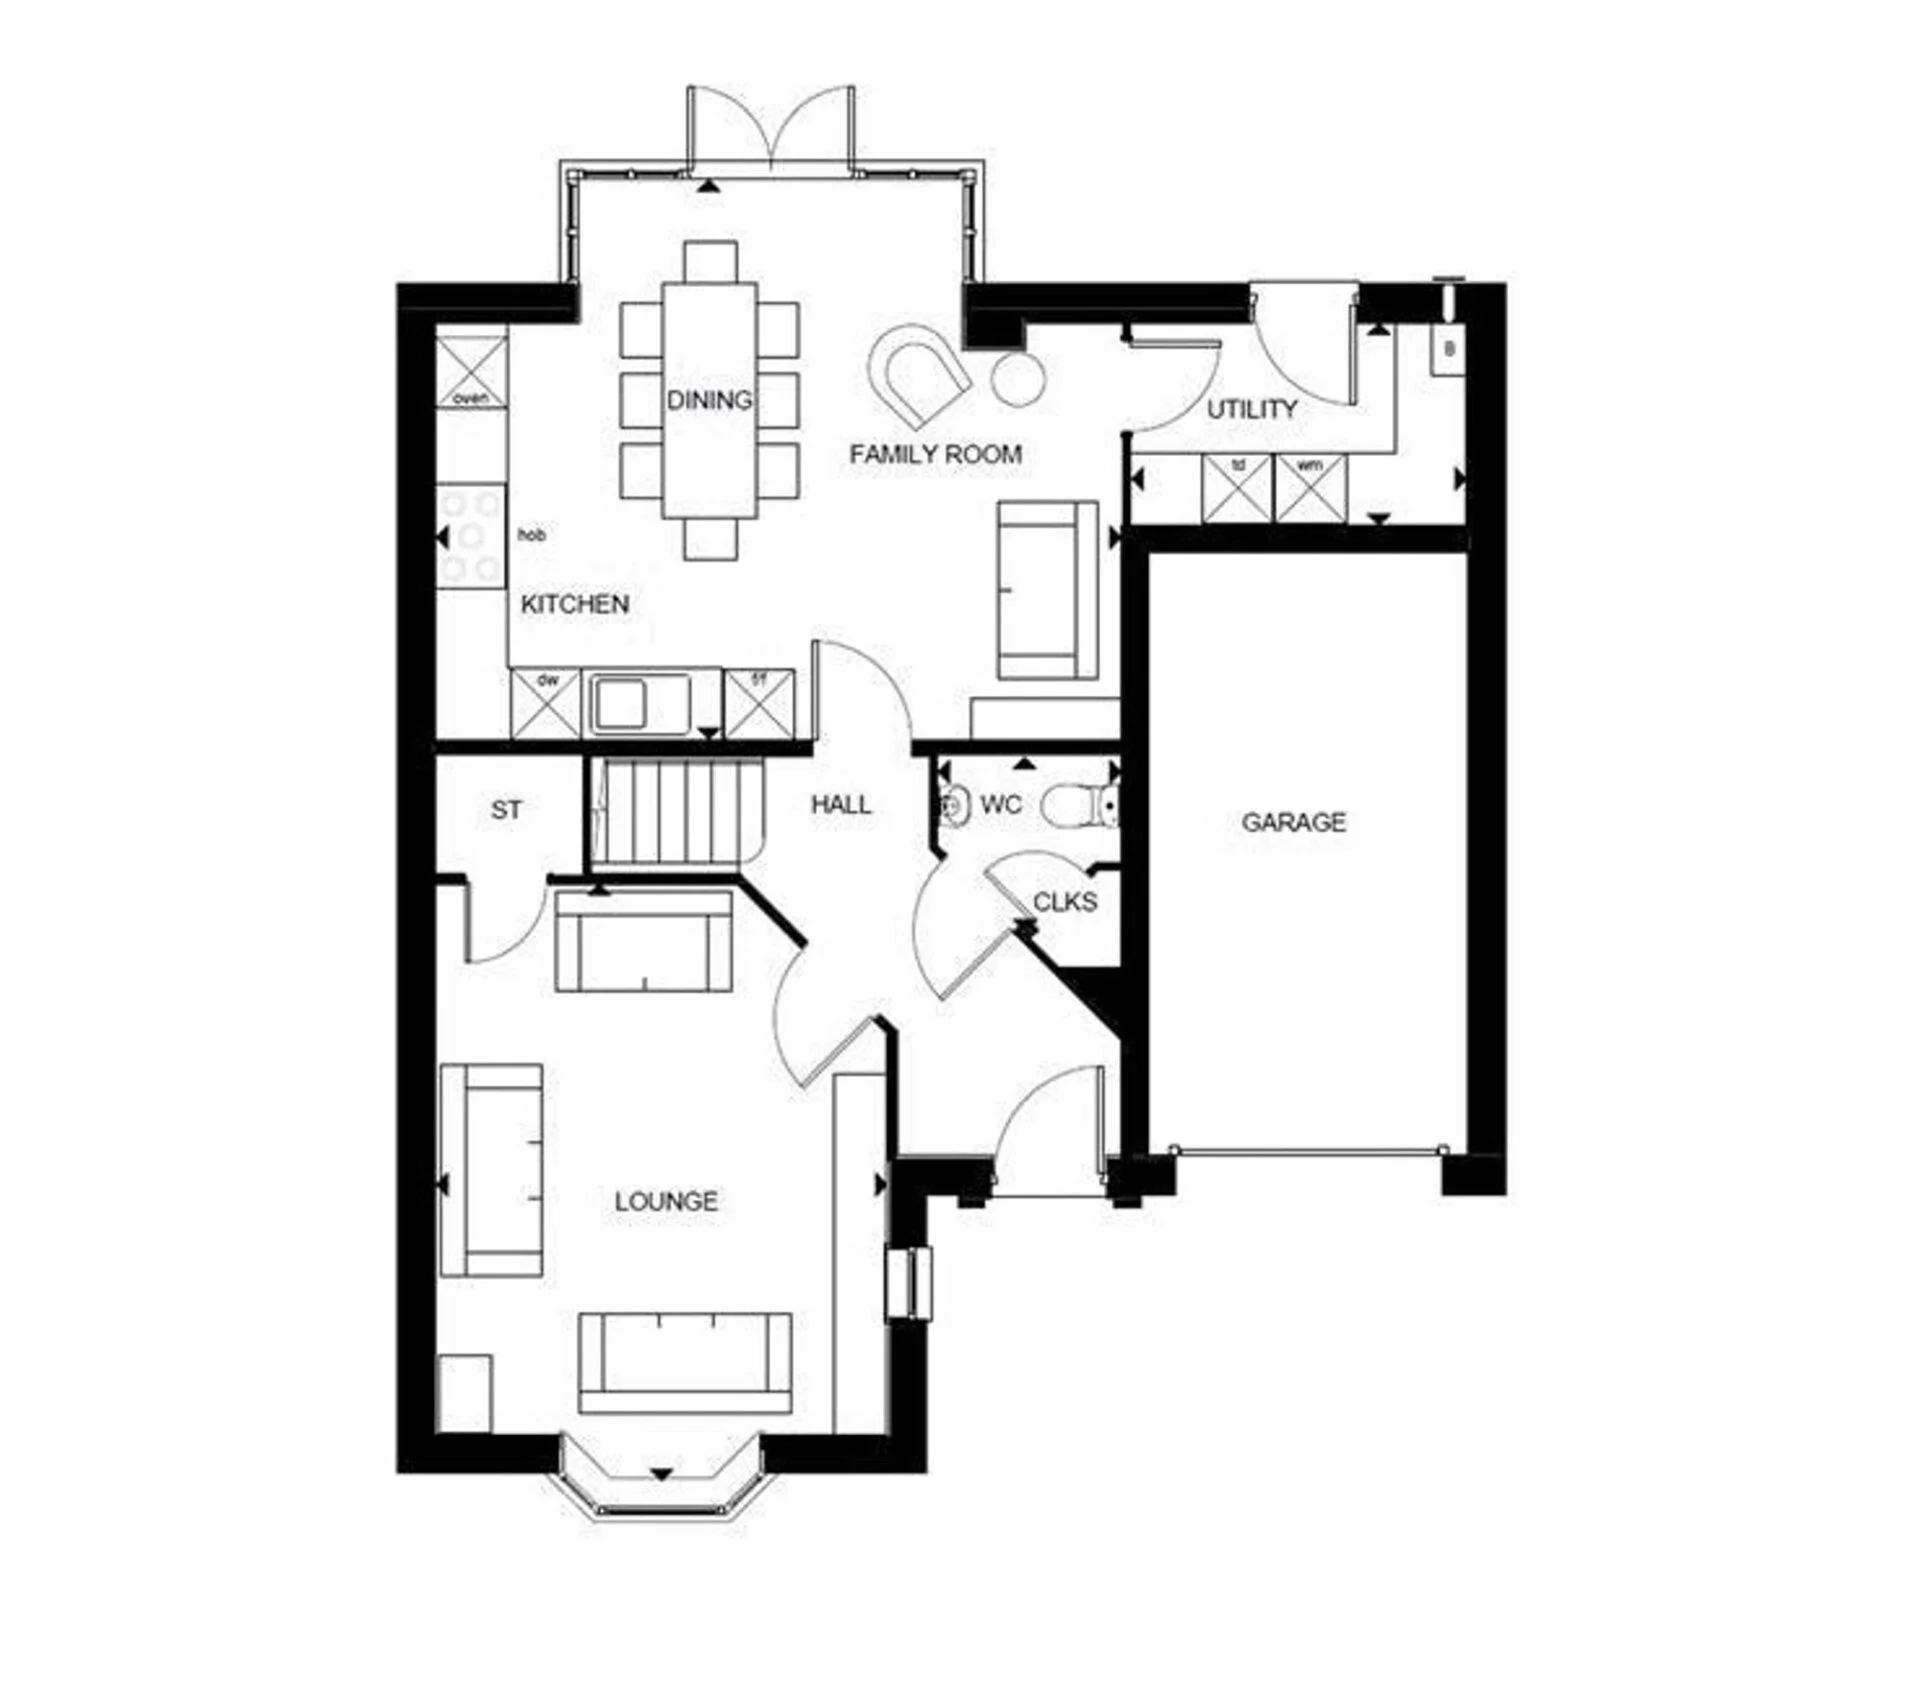
Separate Utility Room & Convenient Ground Floor WC
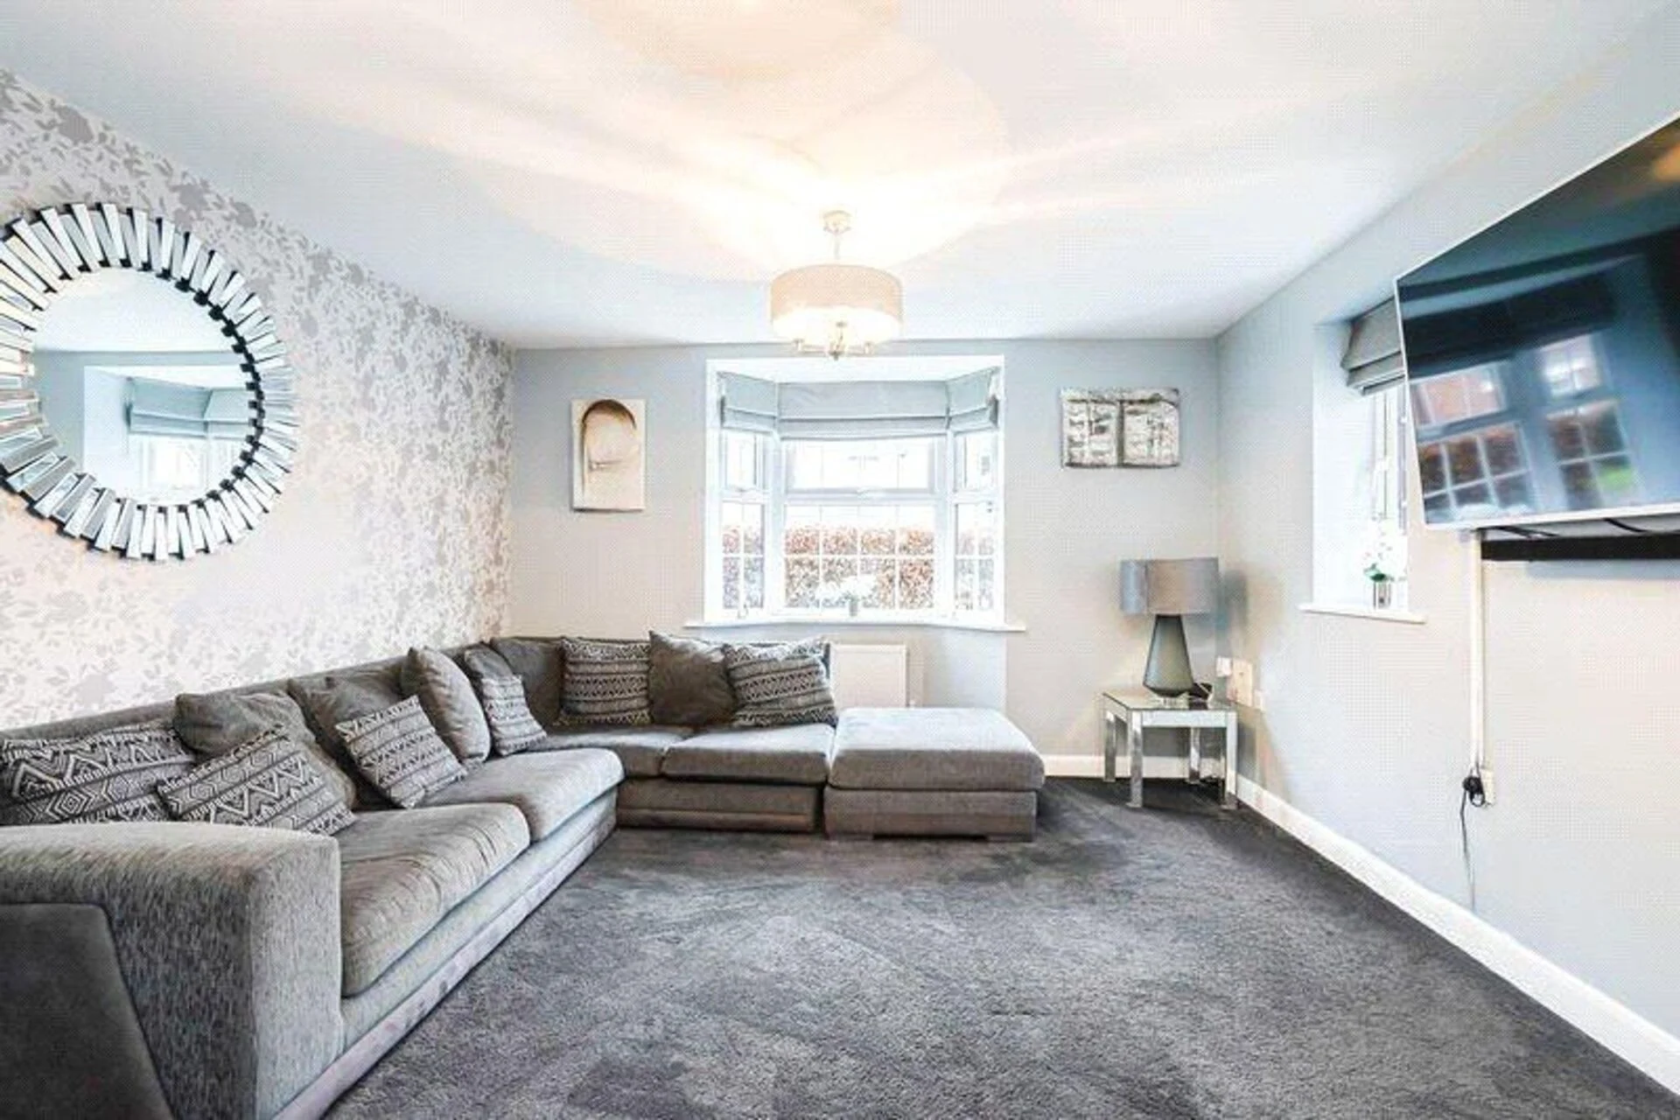
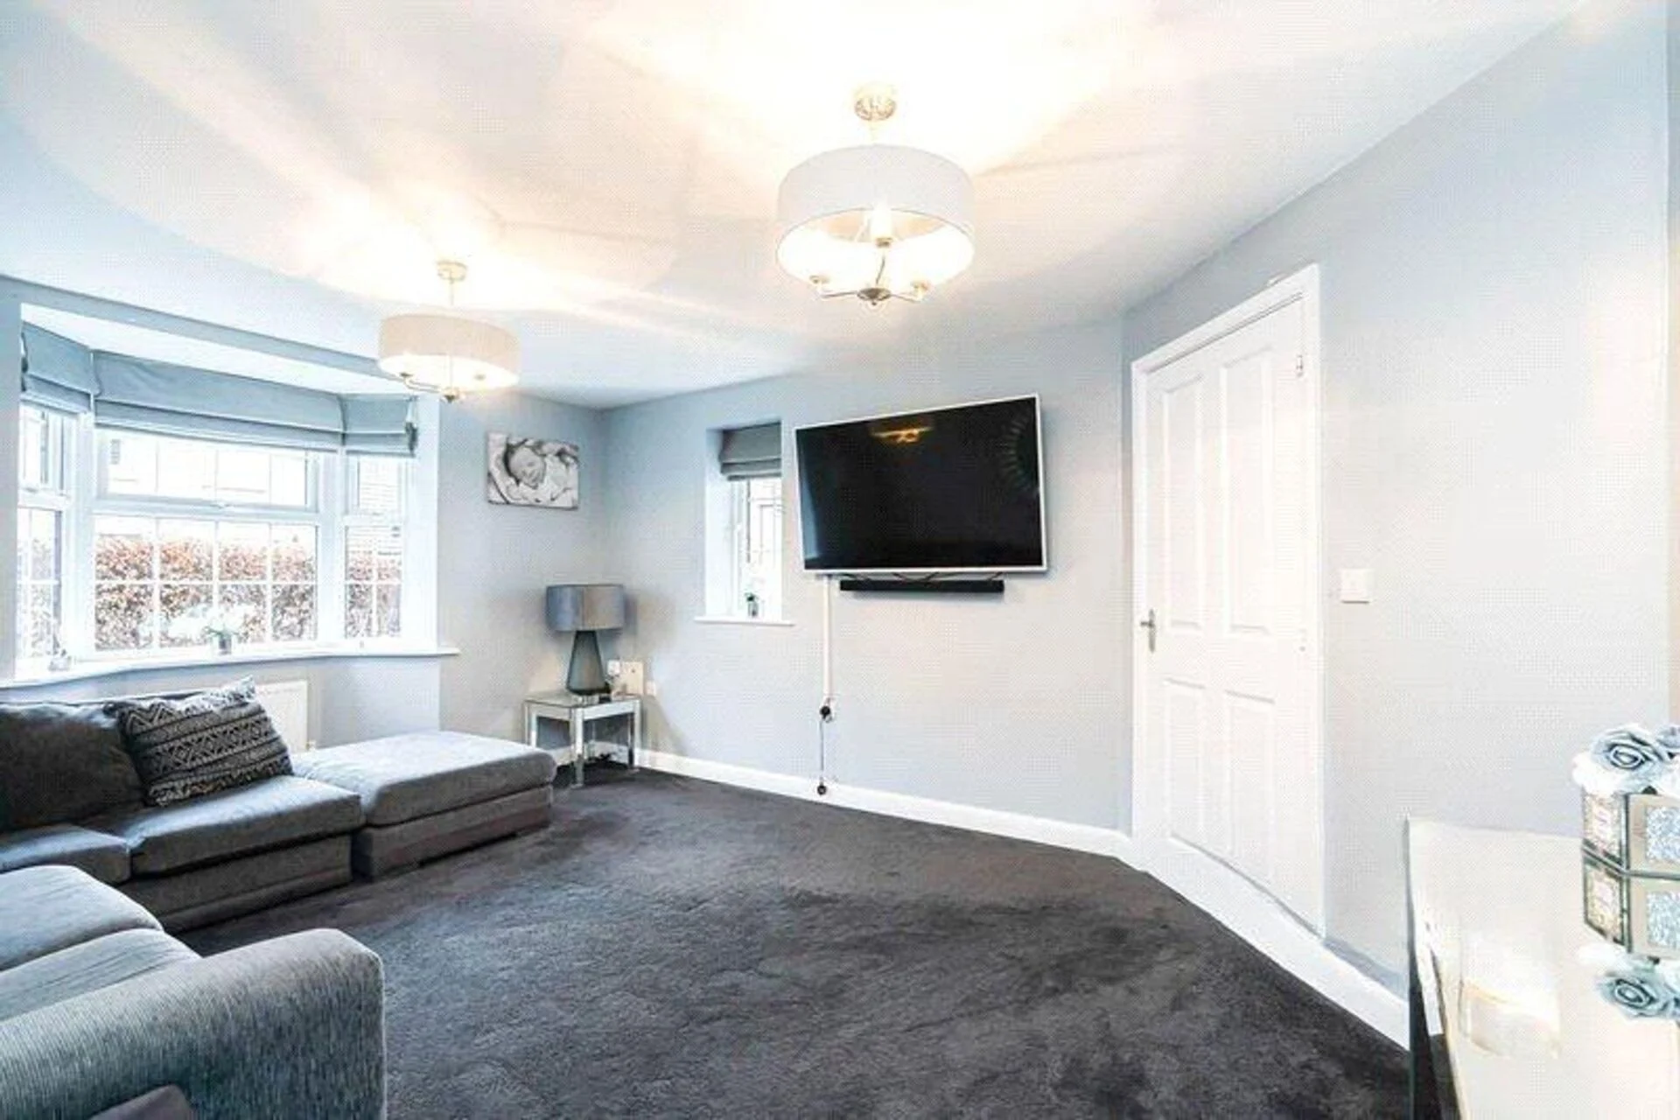
Spacious Dual Aspect Lounge with Attractive Bay Window
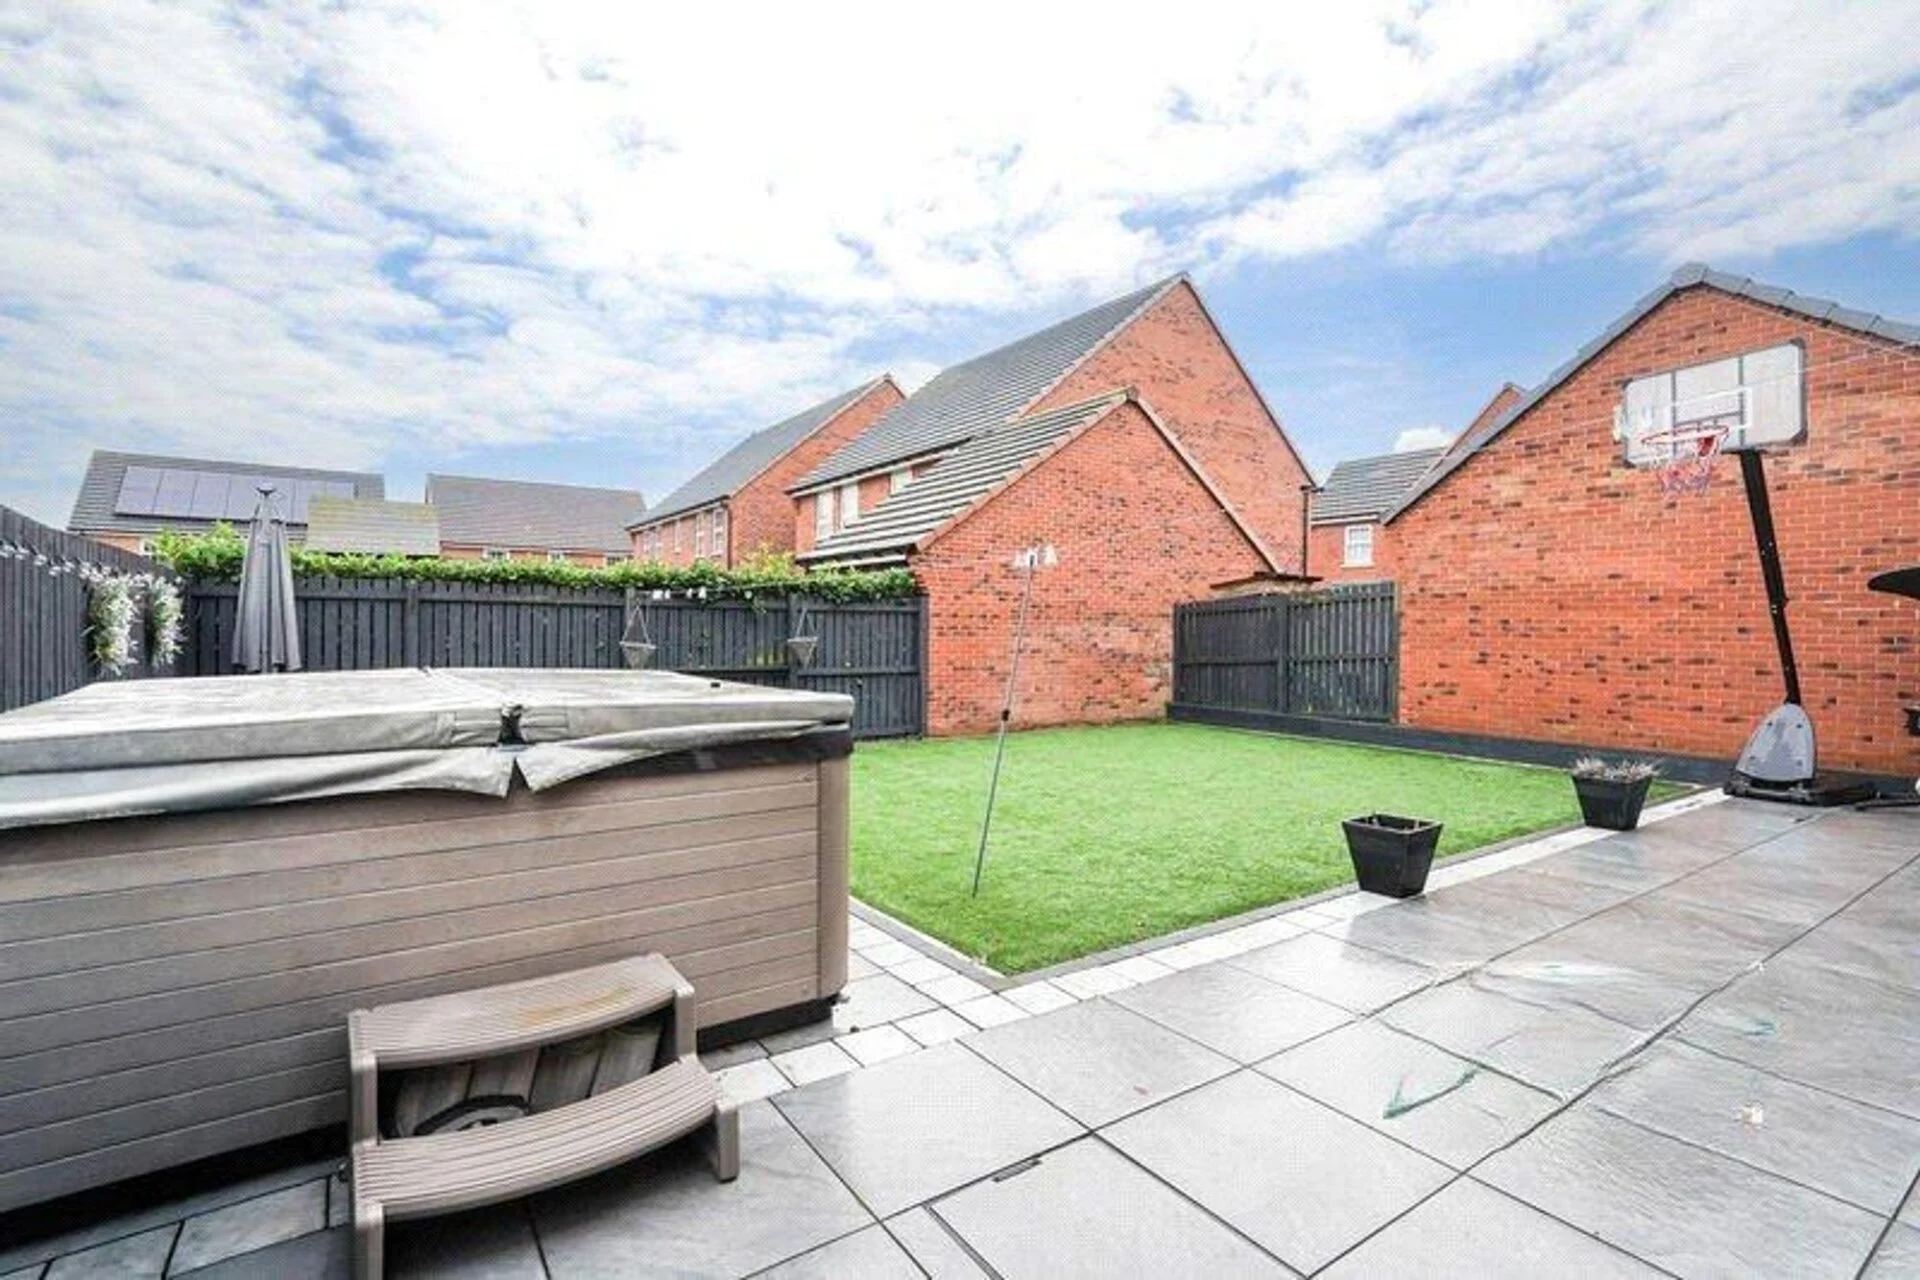
Large Low Maintenance Rear Garden with Hot Tub & Patio Area
Private Driveway Providing Off-Road Parking & Integral Garage
ABOUT THIS PROPERTY
ACR are delighted to present this immaculately presented, four-bedroom detached family home, occupying an enviable position on a highly sought-after development in Branton, Doncaster. Offering spacious and versatile living accommodation finished to an exceptional standard throughout, this impressive property also benefits from a generous low-maintenance rear garden, off-street parking, and an integral garage.
Branton is a highly desirable village location, well regarded for its excellent schools, convenient local amenities, and superb motorway connections, making it ideal for families and professionals alike.
Upon entering the property, you are welcomed by a bright and inviting entrance hallway, complete with a ground floor WC and cloakroom area, ideal for storing coats and shoes.
The spacious dual-aspect lounge is flooded with natural light from the attractive bay window, creating the perfect space to relax and unwind.
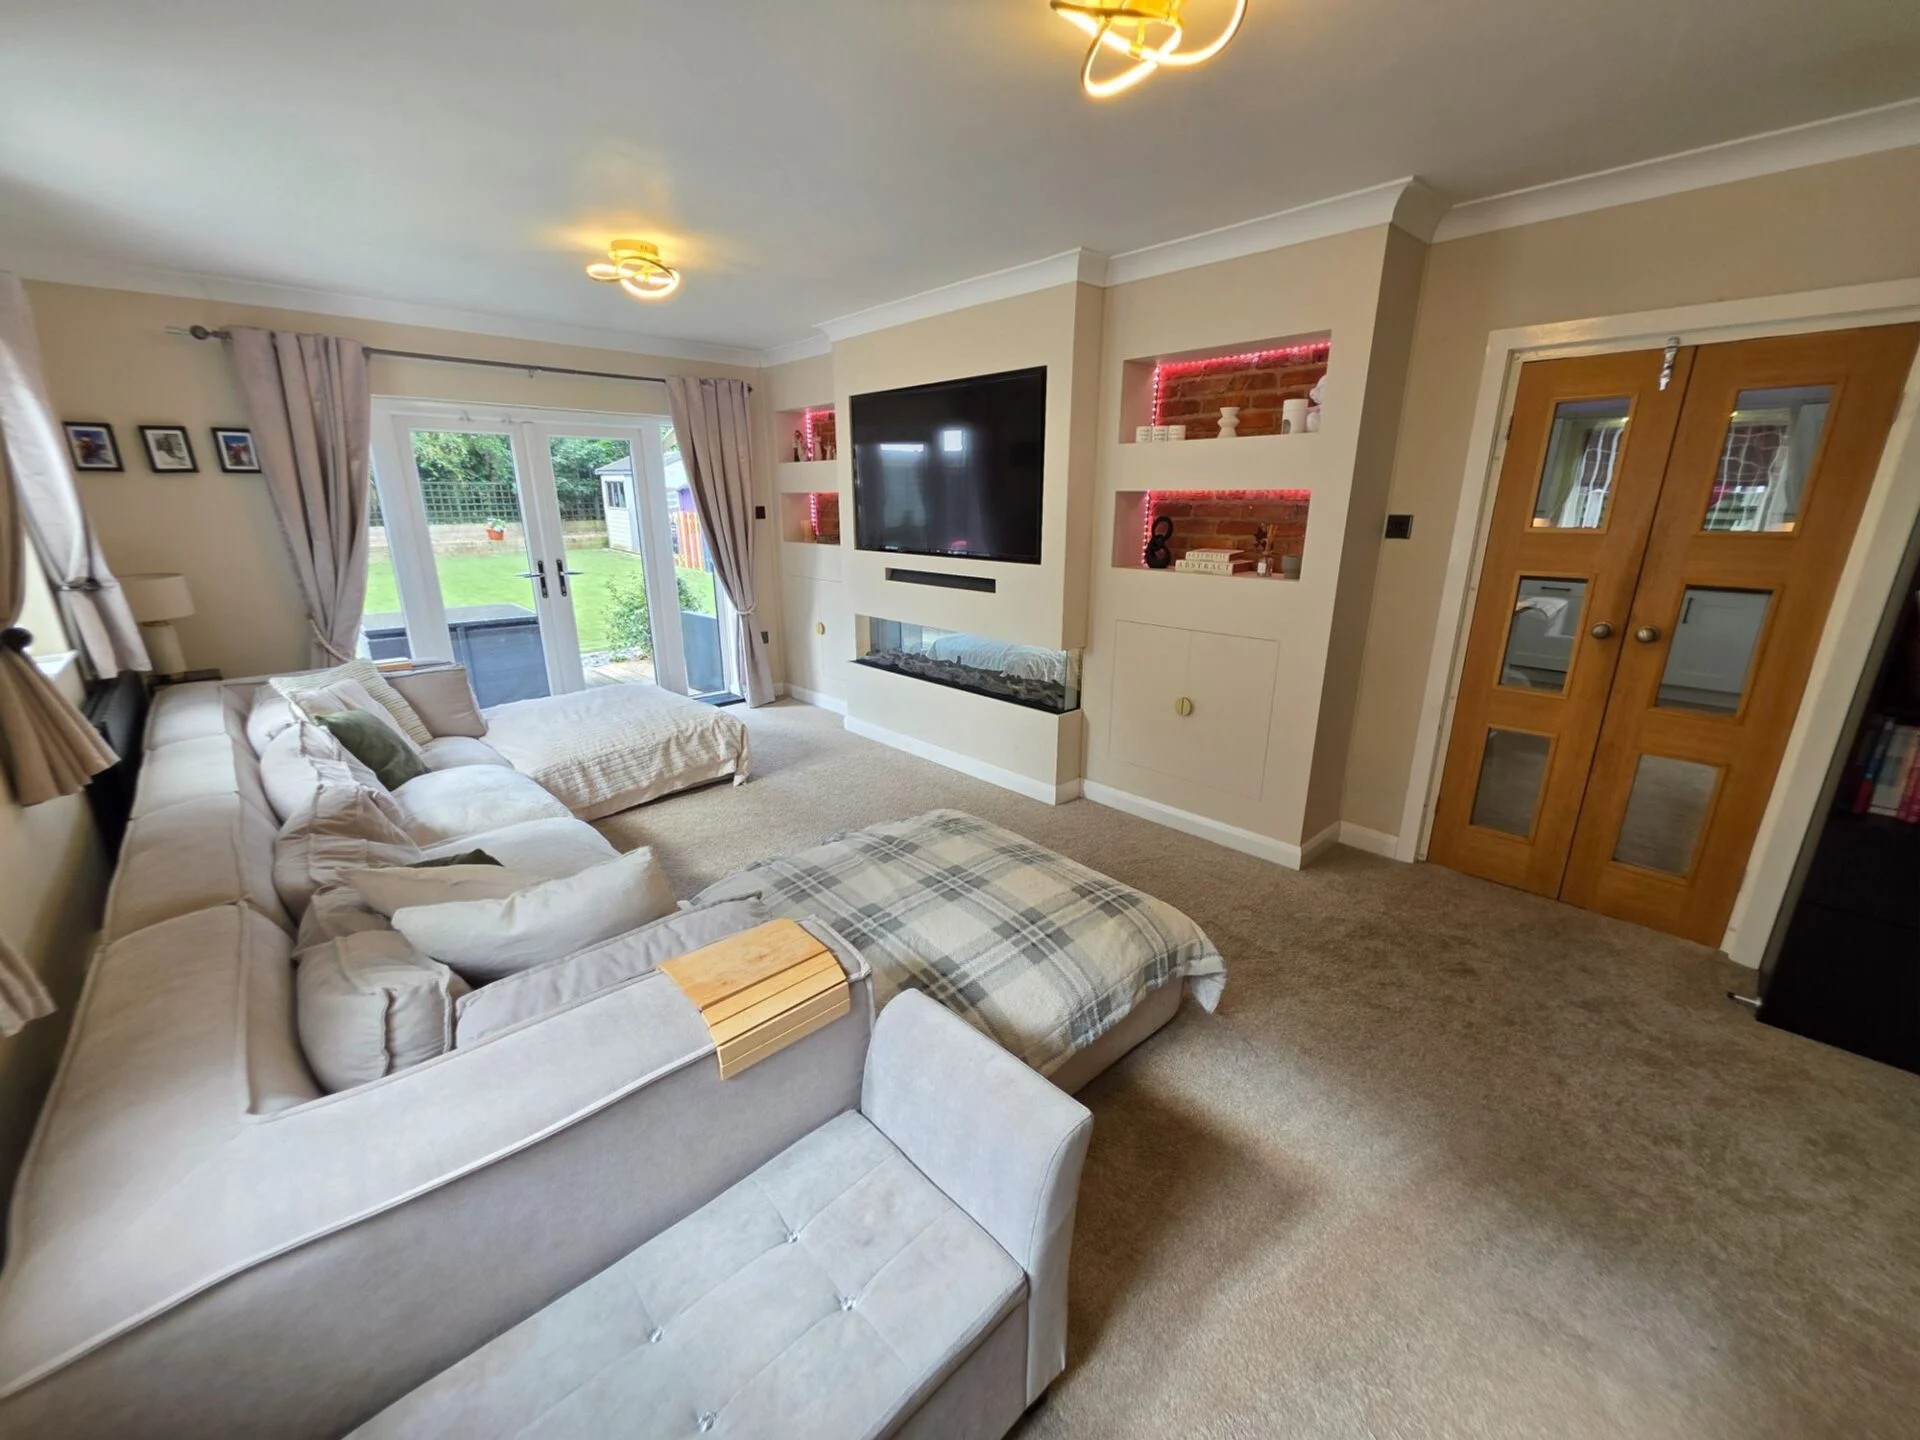
Undoubtedly the heart of the home is the stunning open-plan kitchen, dining and living area, designed with modern family living and entertaining in mind. This impressive social space features French patio doors opening onto the rear garden, seamlessly blending indoor and outdoor living, along with additional space for a sofa seating area. The contemporary kitchen is fitted with a range of stylish wall and base units, complementary worktops, and integrated appliances including a double electric oven, gas hob with extractor hood, and dishwasher, together with space for an American-style fridge freezer.
Leading off the kitchen is a generously sized utility room, offering ample space for household appliances and providing convenient external access to the garden.
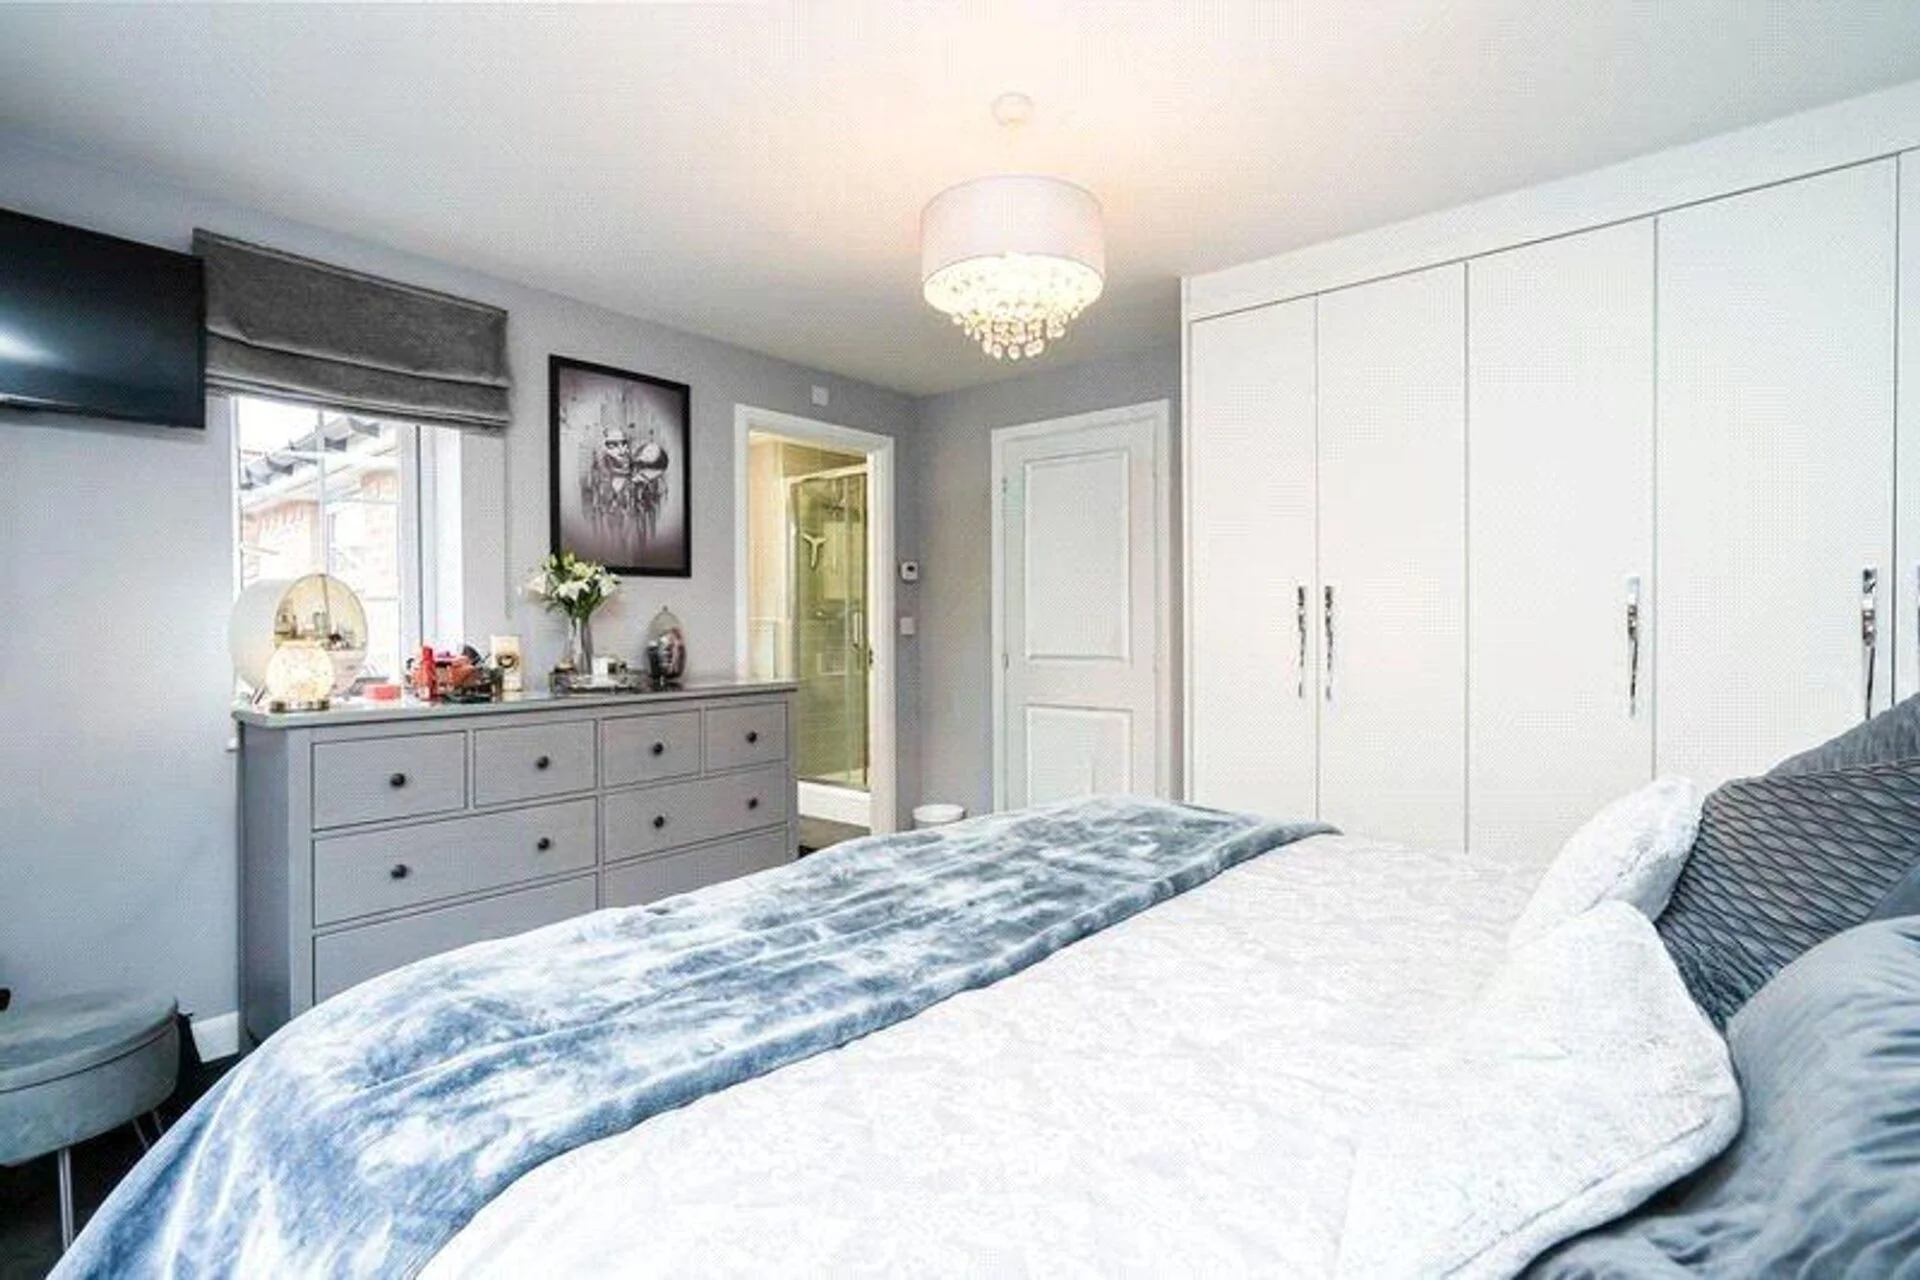
To the first floor, the spacious landing benefits from a useful storage cupboard housing the water tank. The master bedroom features modern fitted wardrobes and a contemporary en-suite shower room. Bedroom two also benefits from built-in wardrobes, providing valuable additional storage space. Bedrooms three and four are both well-proportioned double rooms, served by a modern family bathroom comprising a bath, wash hand basin, and WC.
Externally, the property continues to impress with a large fully enclosed rear garden designed for low-maintenance enjoyment. The outdoor space boasts a spacious patio seating area, and a high-quality artificial lawn, making it perfect for relaxing and entertaining. To the front of the property is a private driveway providing off-road parking and access to the integral garage.
Get in touch today to arrange your viewing!
Agent Notes
Floorplans: The floorplans within these particulars are for identification purposes only, they are representational and are not to scale. Accuracy and proportions should be checked by prospective purchasers at the property.
Money Laundering Regulations: In accordance with Anti Money Laundering Regulations, buyers will be required to provide proof of identity once an offer has been accepted (subject to contract) prior to solicitors being instructed.
General: Whilst every care has been taken with the preparation of these particulars, they are only a general guide to the property. These Particulars do not constitute a contract or part of a contract.
VIRTUAL TOUR
Location
Additional information

Very energy efficient · lower running costs
Not energy efficient · higher running costs
Enquire
Enquire about this property
mortgage calculator
Property price
Deposit
Interest rate
Term
Estimated monthly repayment
Borrowing over years
For illustration purposes only. This is not financial advice. Your actual rate and payments may differ. Think carefully before securing debts against your home.
Similar Properties

For Sale
Guide Price£350,000
Brander Close, Balby, DN4
Detached
House
4
2

Sold STC
£295,000
Heatherfields Crescent, New Rossington, DN11
Detached
House
4
2

For Sale
Offers Over£350,000
Stockwith Road, Walkeringham, DN10
Detached
House
4
1
For Sale
Guide Price£435,000
Woodside Lane, Wroot, DN9
Detached
House
4
3