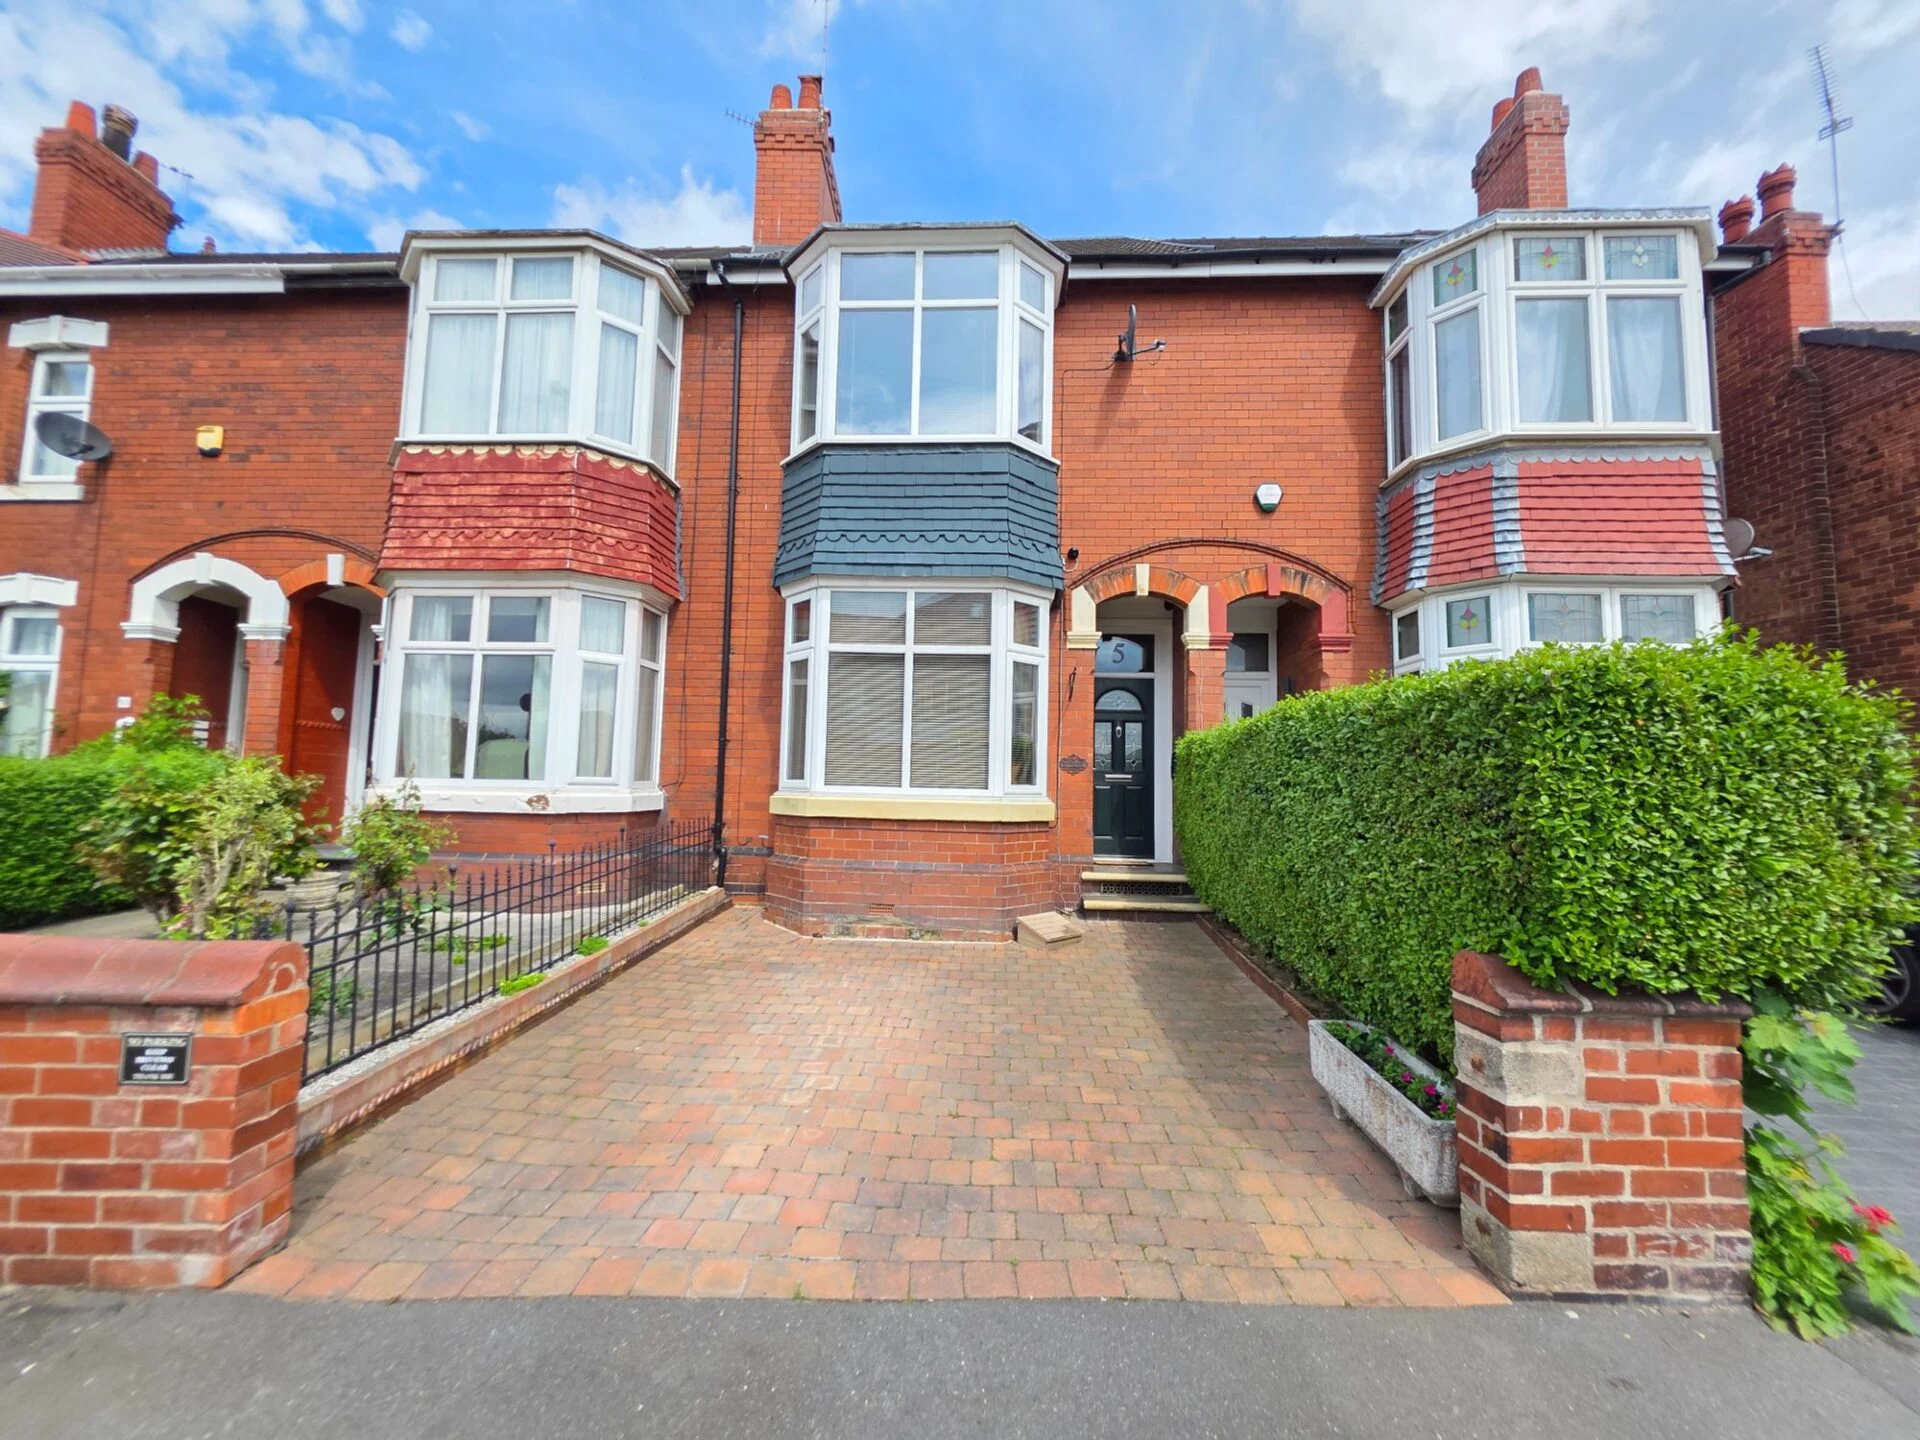
Beautifully restored Edwardian family home bursting with original character and period charm throughout

















Sold STC
41 Photos
Guide Price£255,000
5 Craithie Road, Doncaster
Doncaster,
DN2 5ED
4
BEDROOMS
2
BATHROOMS
2
RECEPTIONS
Terraced
PROPERTY TYPE
160 ft²
FLOOR AREA
Freehold
TENURE
Band A
COUNCIL TAX
Key FEATURES
Bespoke-style kitchen with solid wood worktops and impressive brick inglenook housing a Range cooker
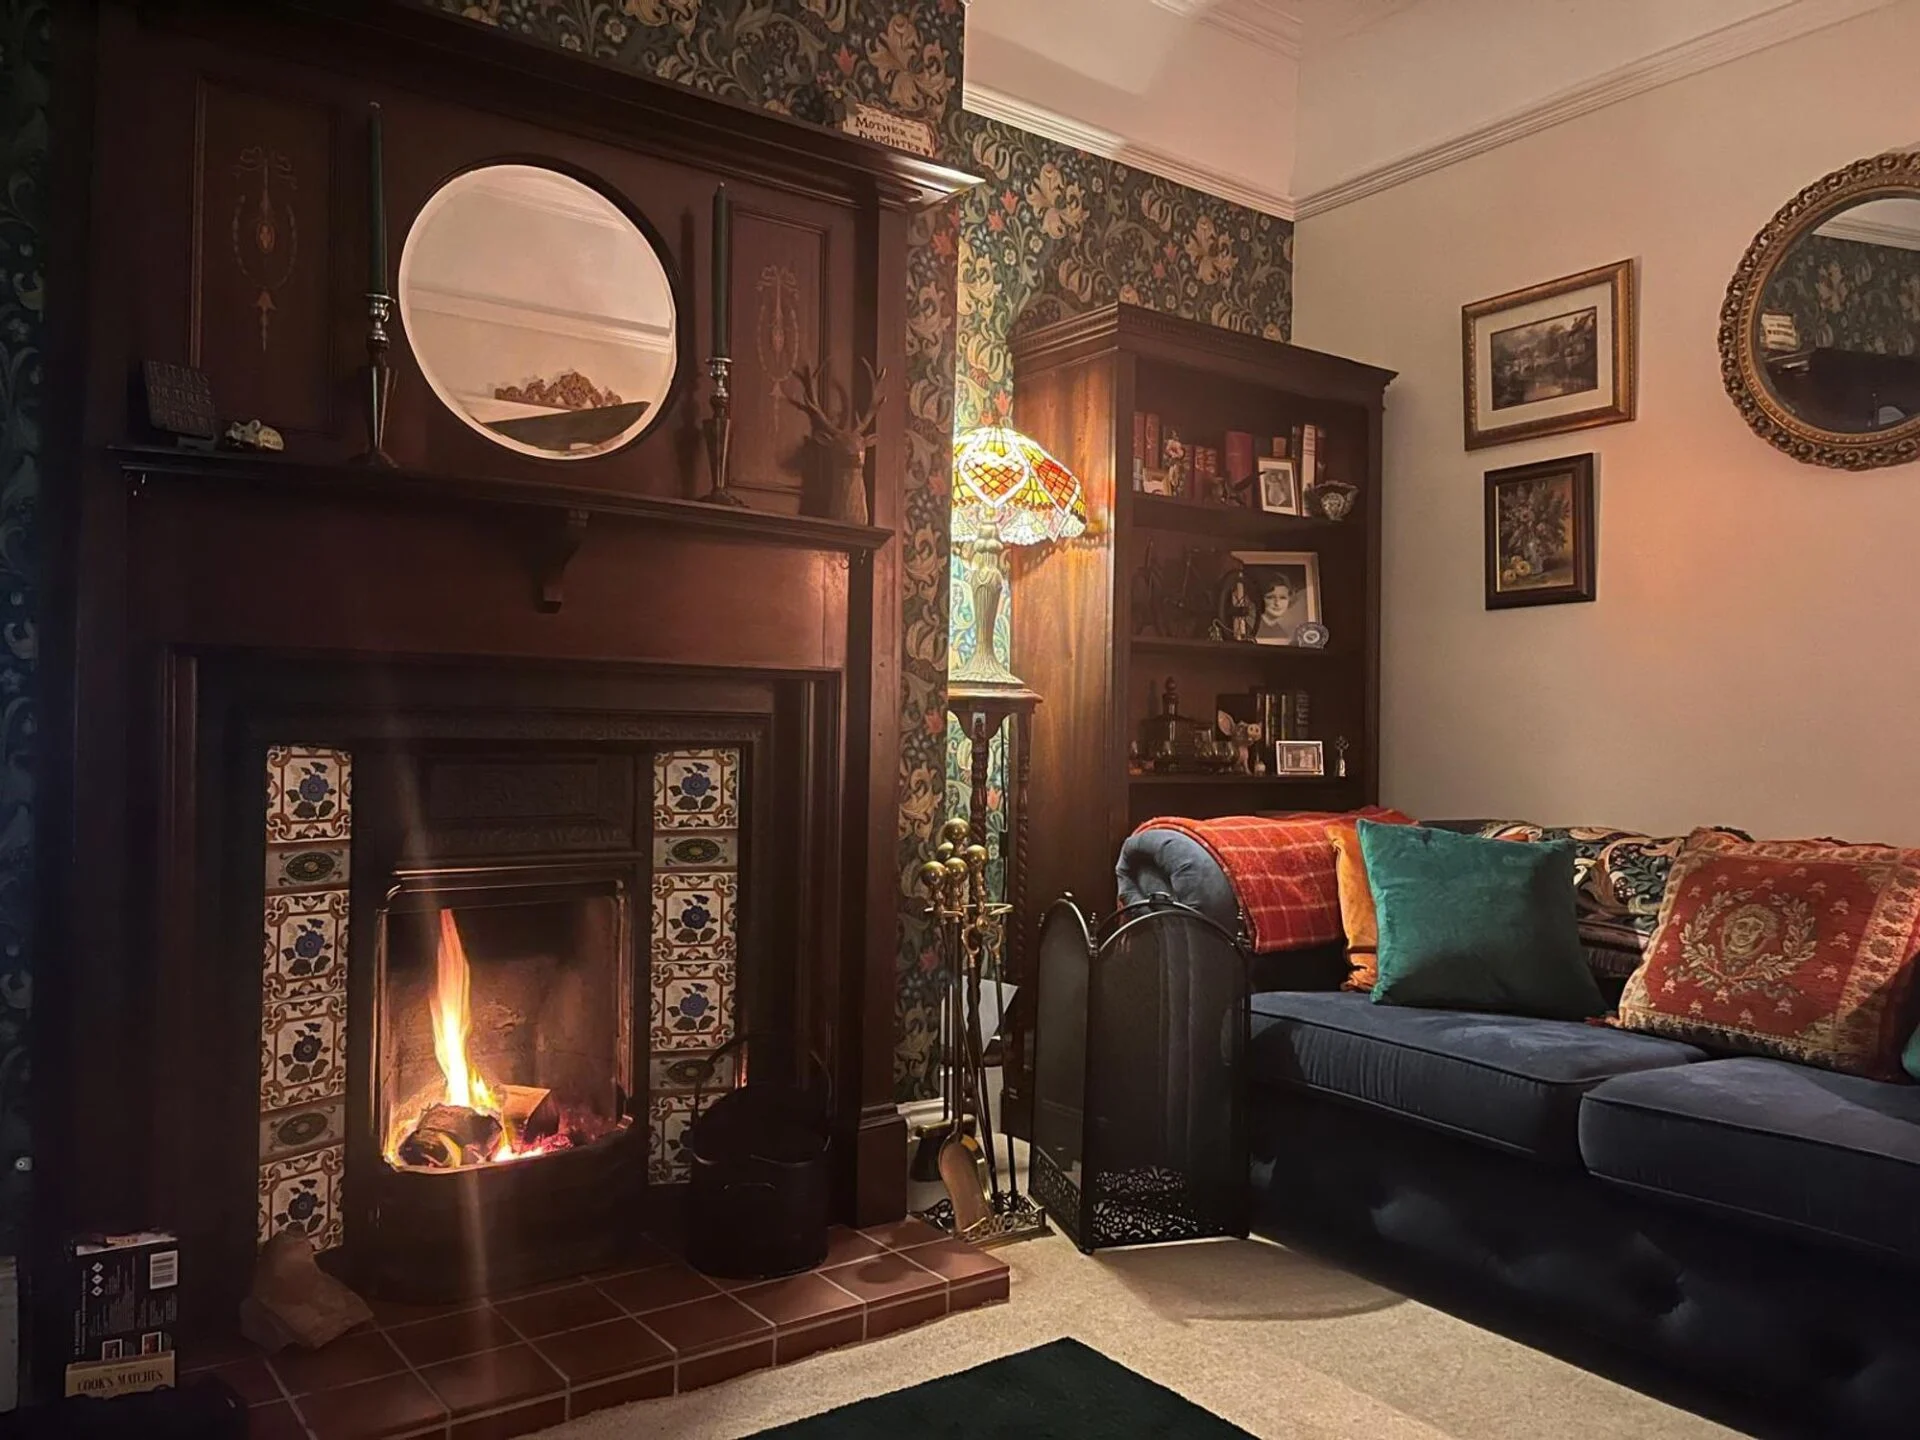
Stunning bay-fronted lounge featuring an original open coal fireplace and versatile second reception/snug with log burner
Fabulous top floor suite with fitted wardrobes, eaves storage and modern en-suite shower room
Extensive renovation works completed including a new roof, full rewire and restoration of original features
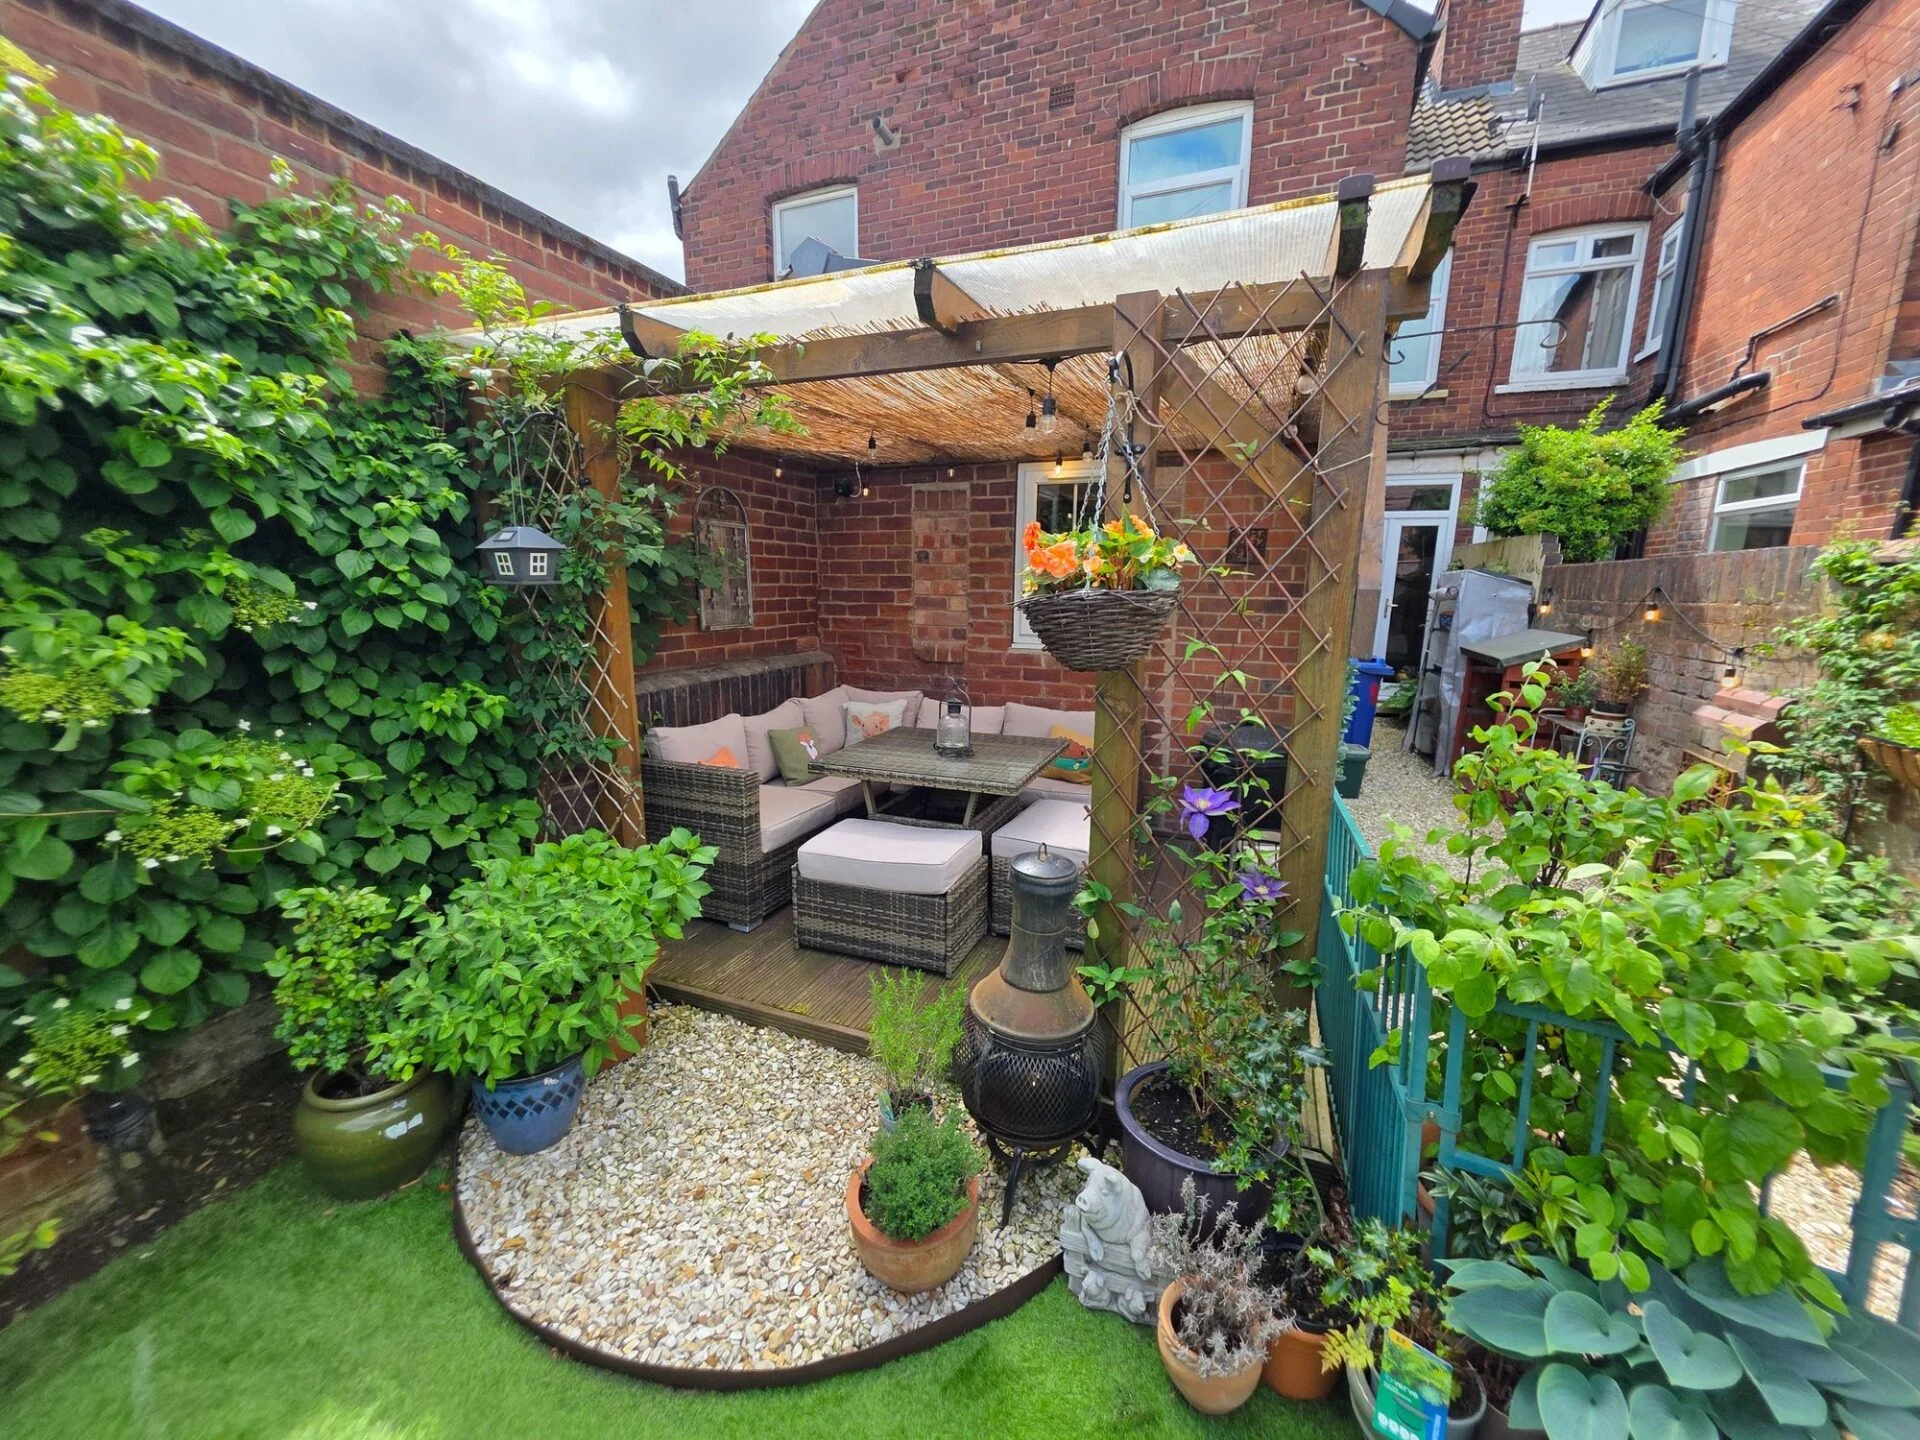
Private landscaped sanctuary garden with covered decked entertaining area, summer house and outdoor lighting
Prime location close to Doncaster Royal Infirmary, excellent amenities and Doncaster City Centre
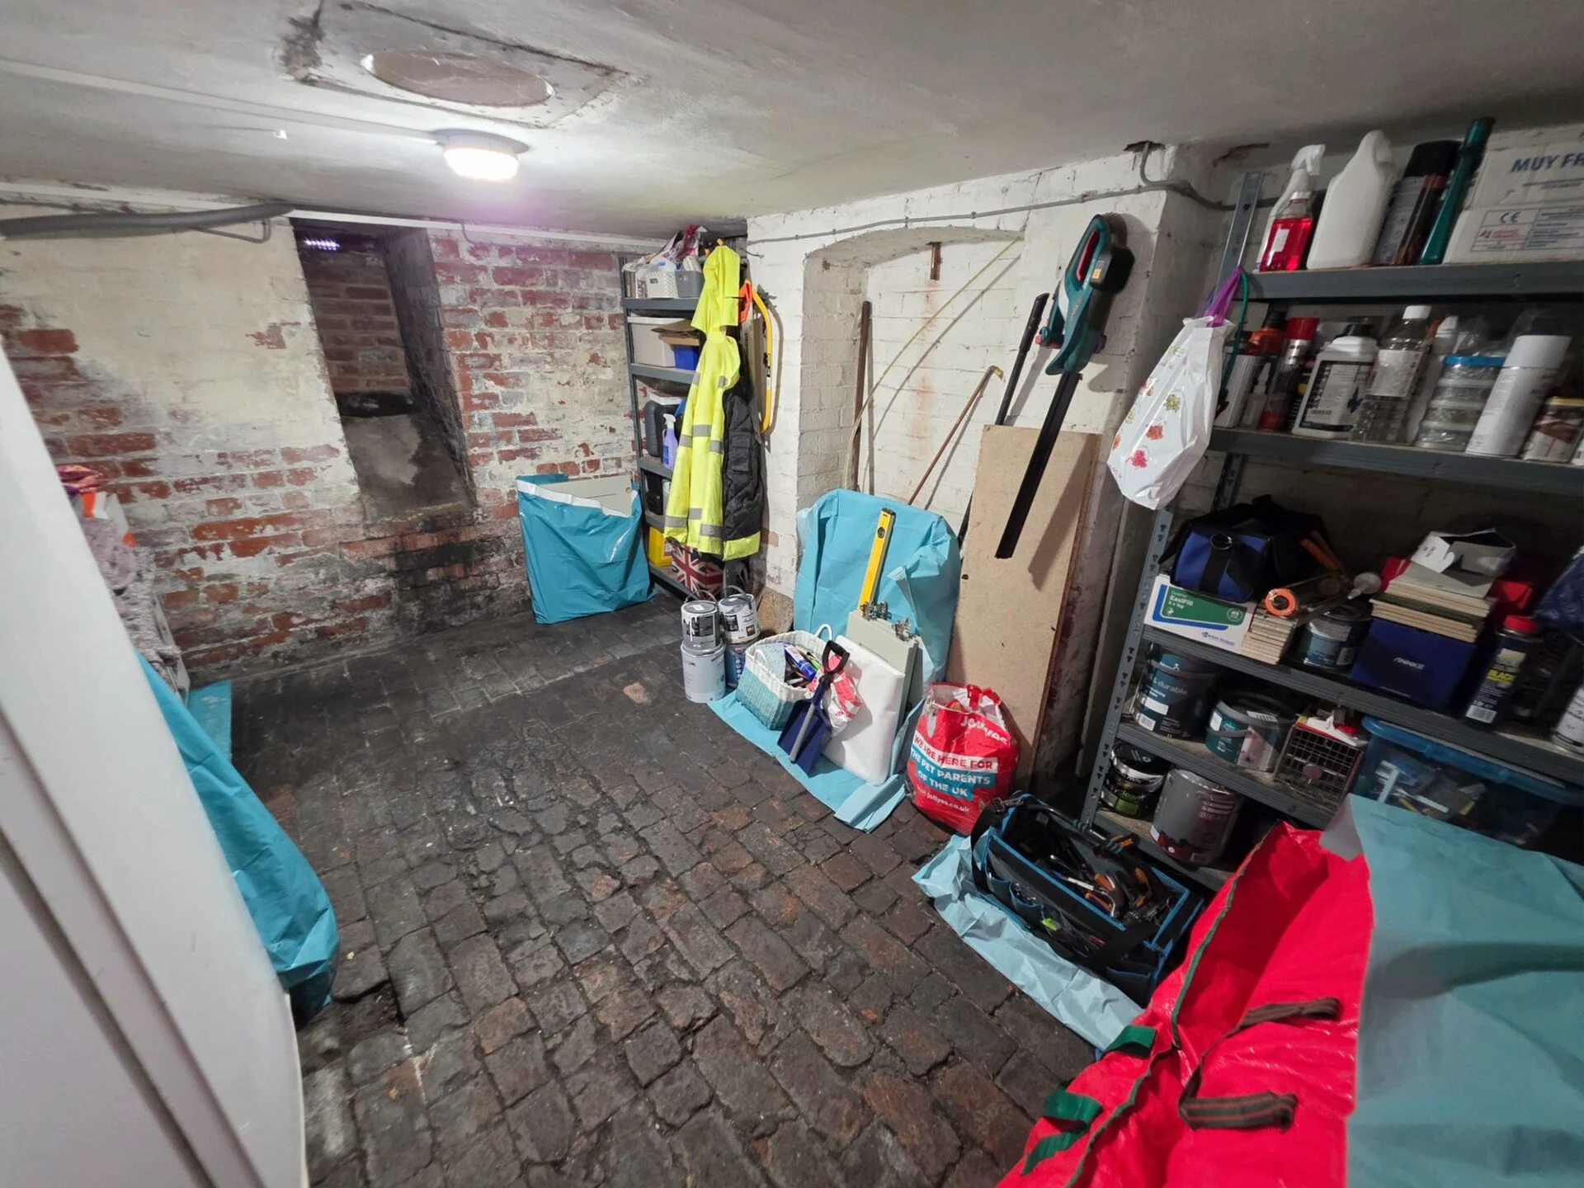
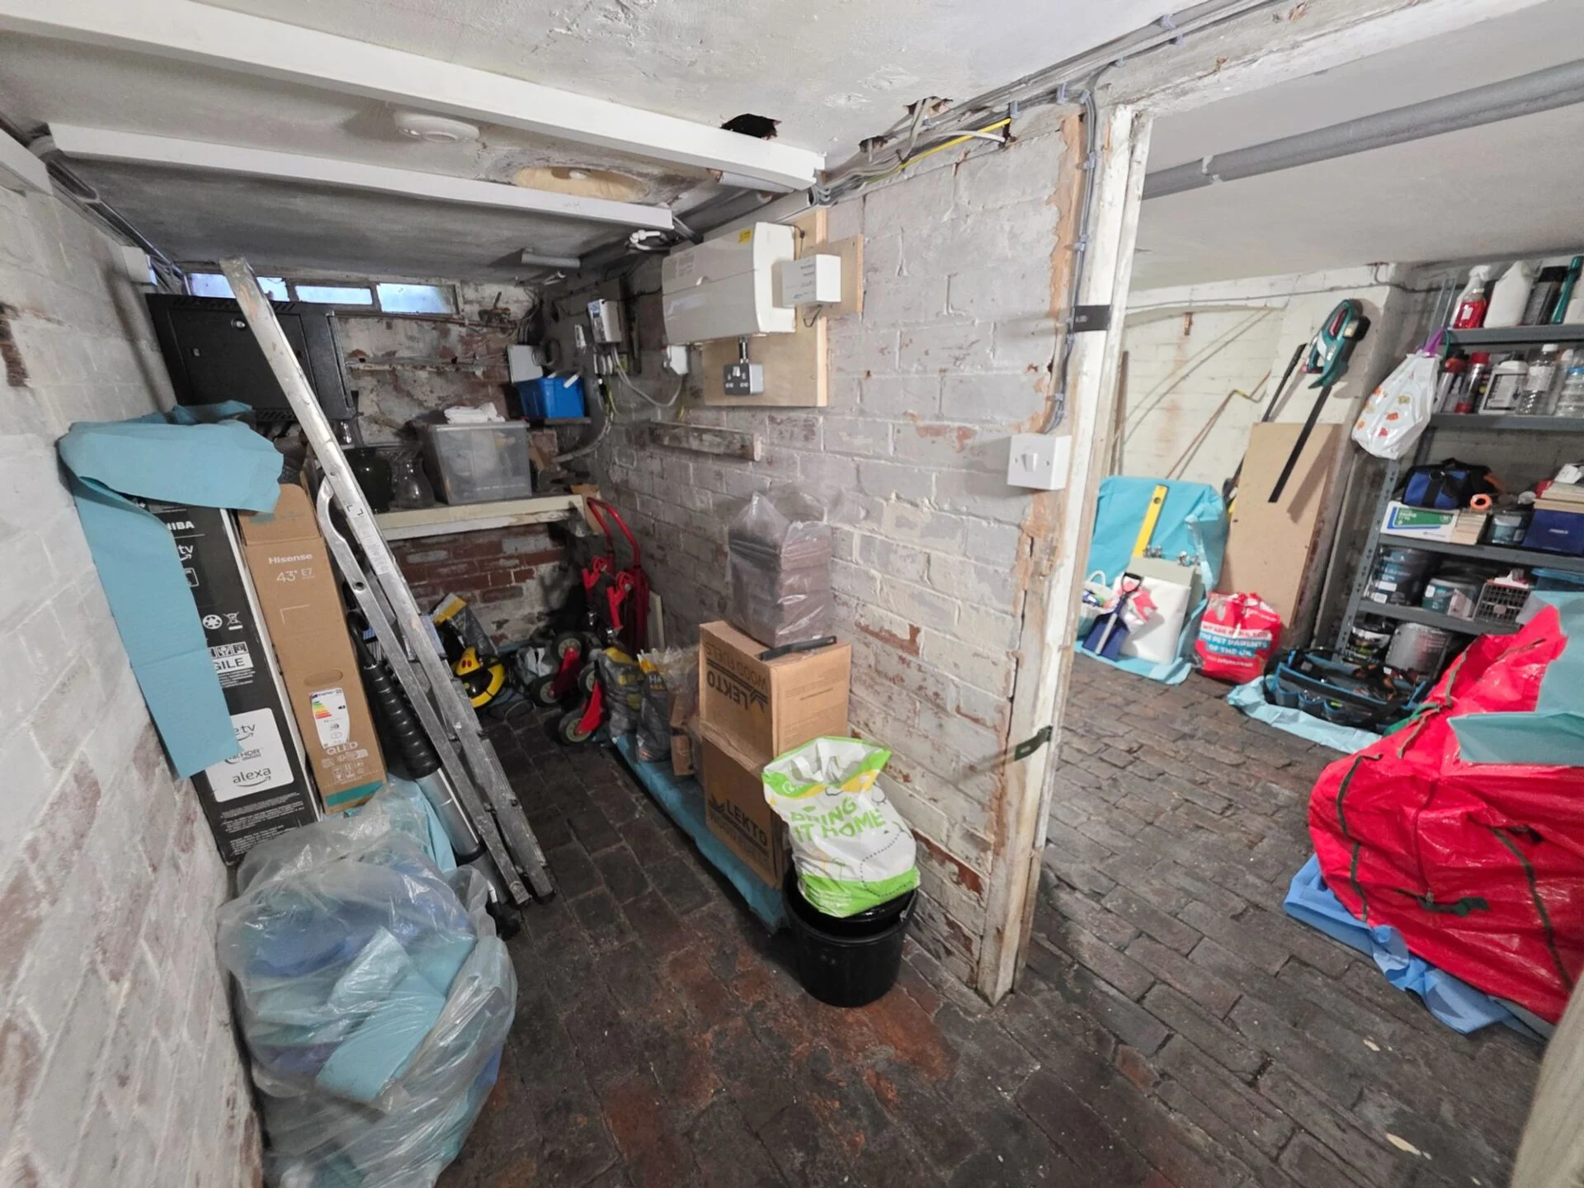
Spacious and highly useful cellar with lighting and electricity, offering excellent storage
ABOUT THIS PROPERTY
Step into a beautifully restored Edwardian residence, where timeless character meets thoughtful modern living. This exceptional four-bedroom family home has been lovingly renovated throughout, showcasing an abundance of original features, elegant décor and an undeniable warmth from the moment you arrive. Ideally positioned close to a wealth of local amenities, Doncaster Royal Infirmary and the City Centre, this is a truly special home that effortlessly blends unique period charm with contemporary comfort.
The welcoming entrance hallway immediately sets the tone, featuring stunning original tiled flooring and an elegant staircase rising to the first floor. To the front of the property, the impressive bay-fronted lounge is bathed in natural light and centred around a magnificent original open coal fireplace with Victorian cast iron surround, a beautiful focal point full of character and history.
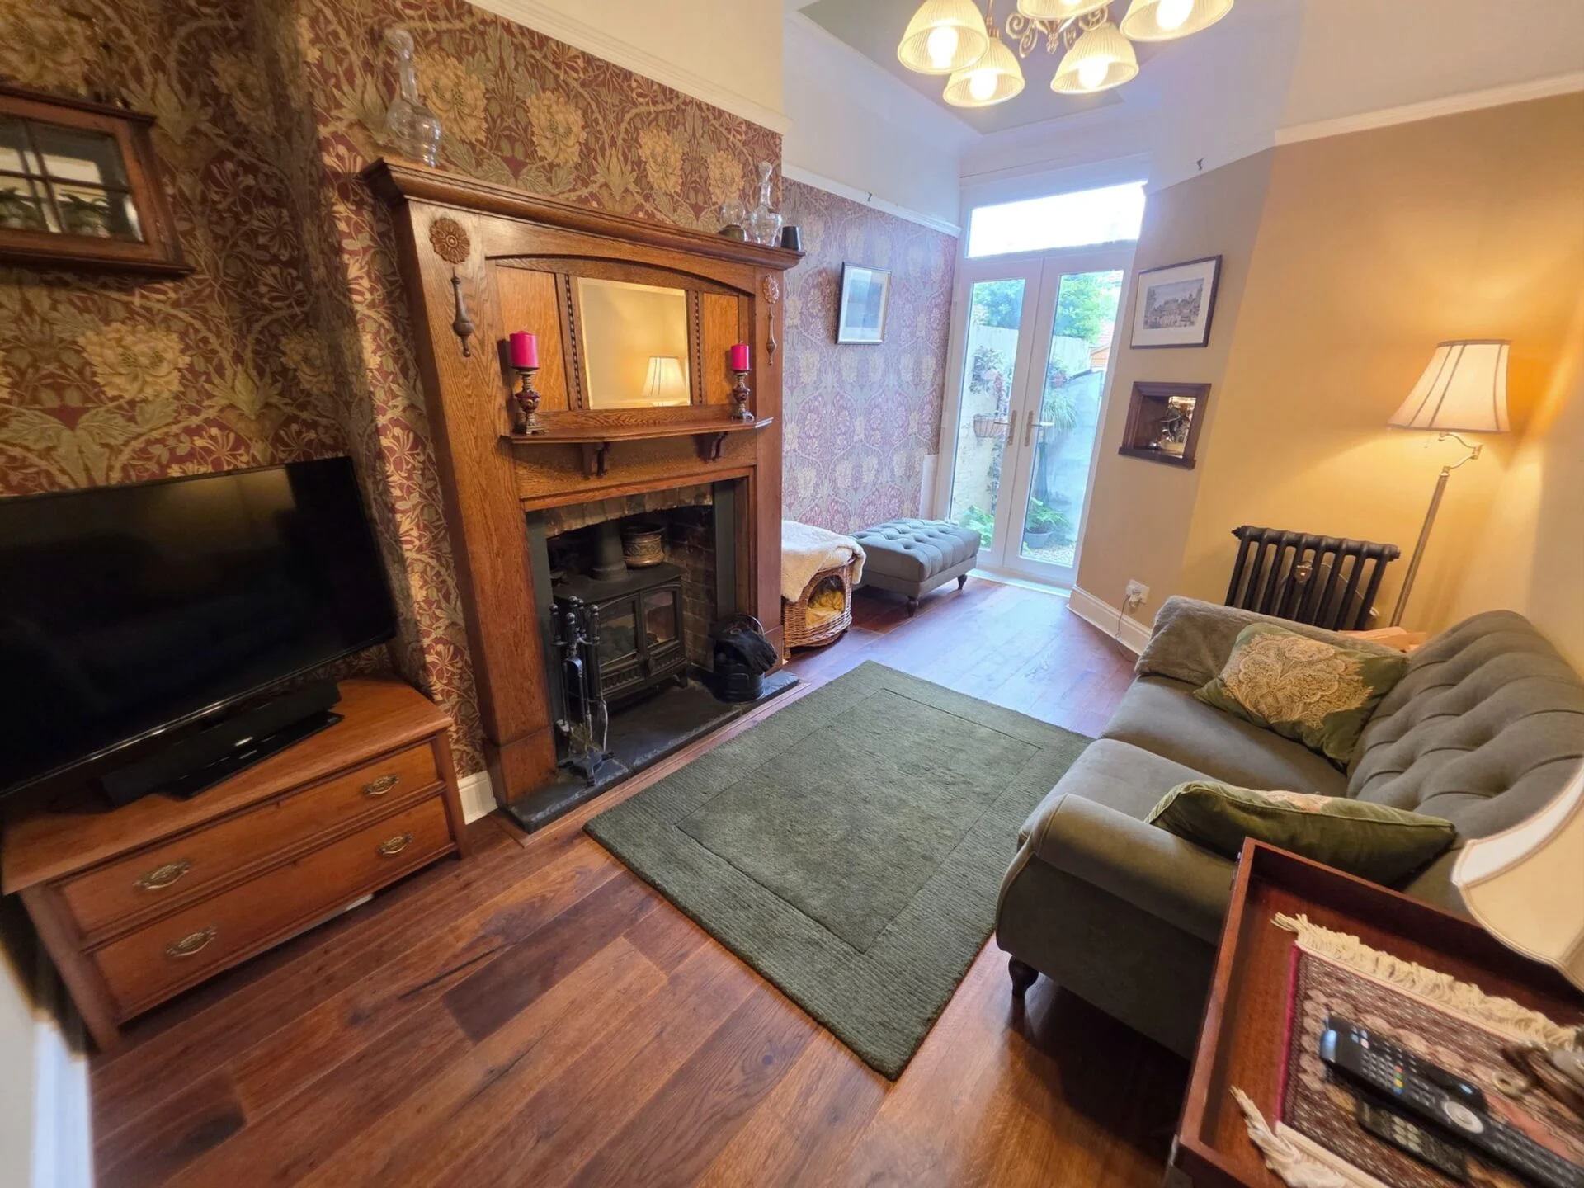
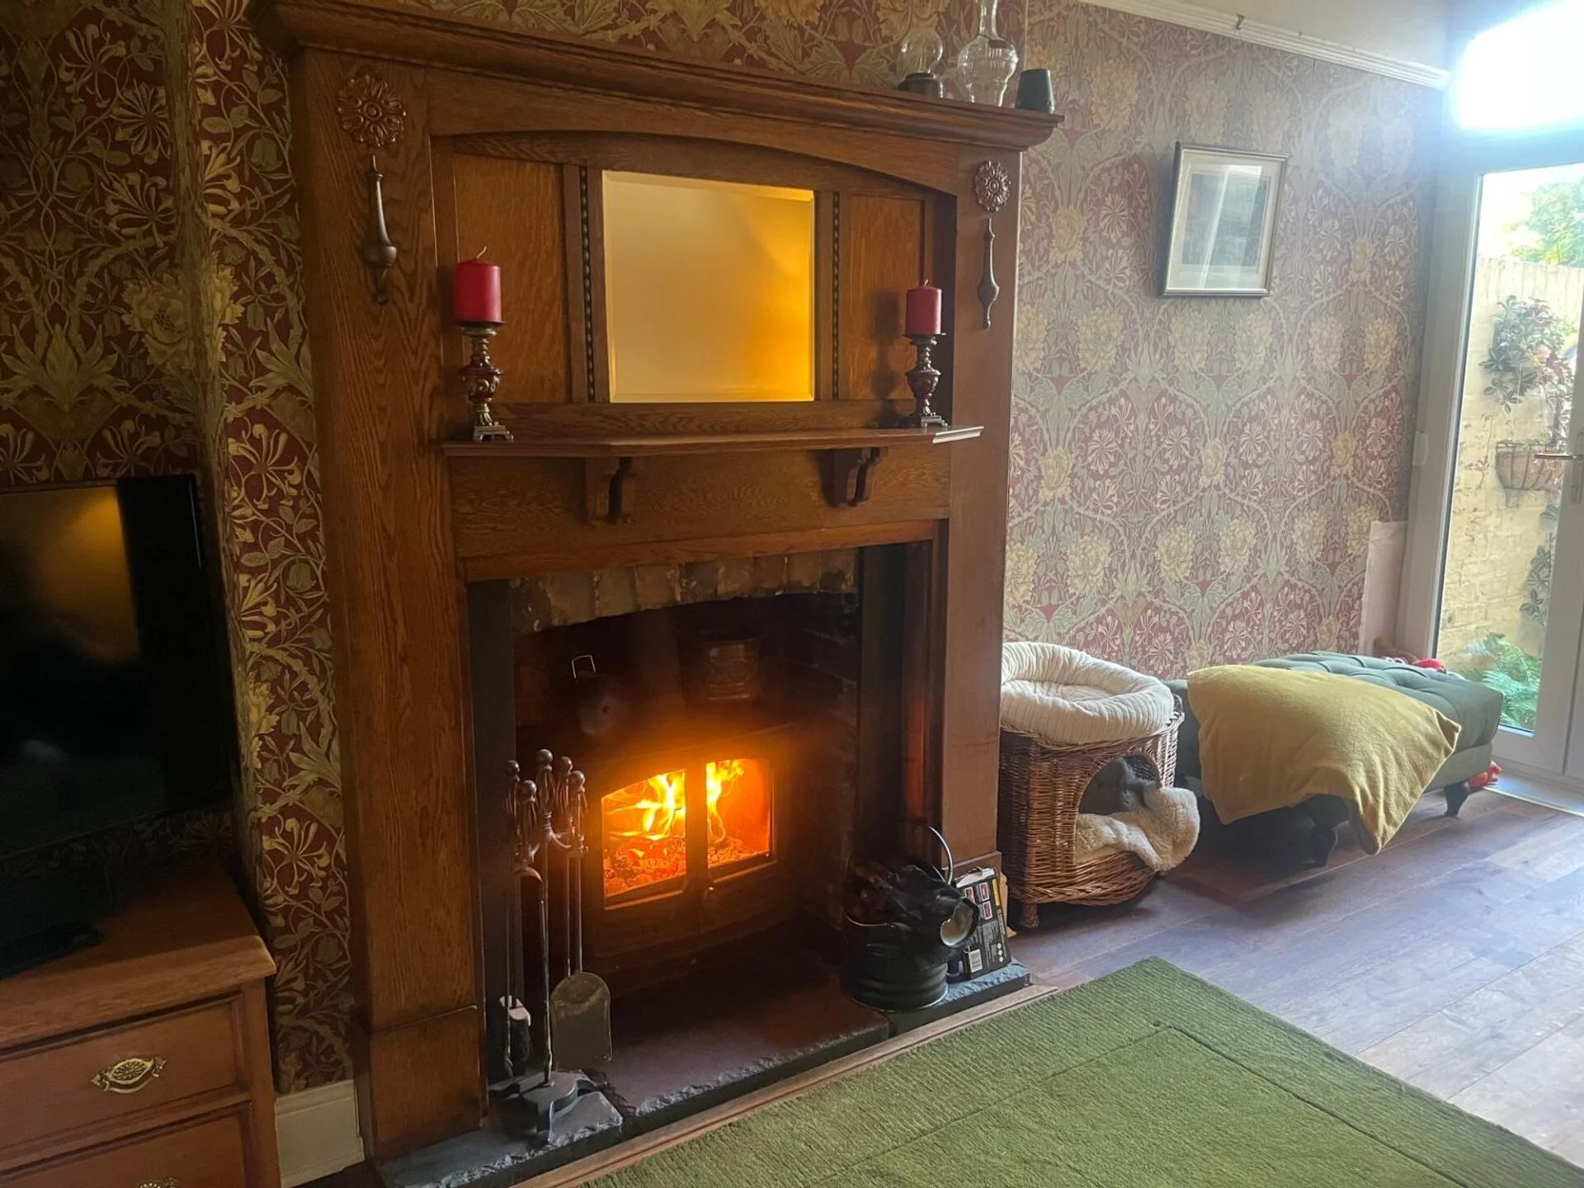
A second versatile reception room, currently styled as a snug, continues the home’s charming aesthetic with engineered wood flooring, a striking log burner, French doors opening onto the garden and a delightful serving hatch adding further personality.
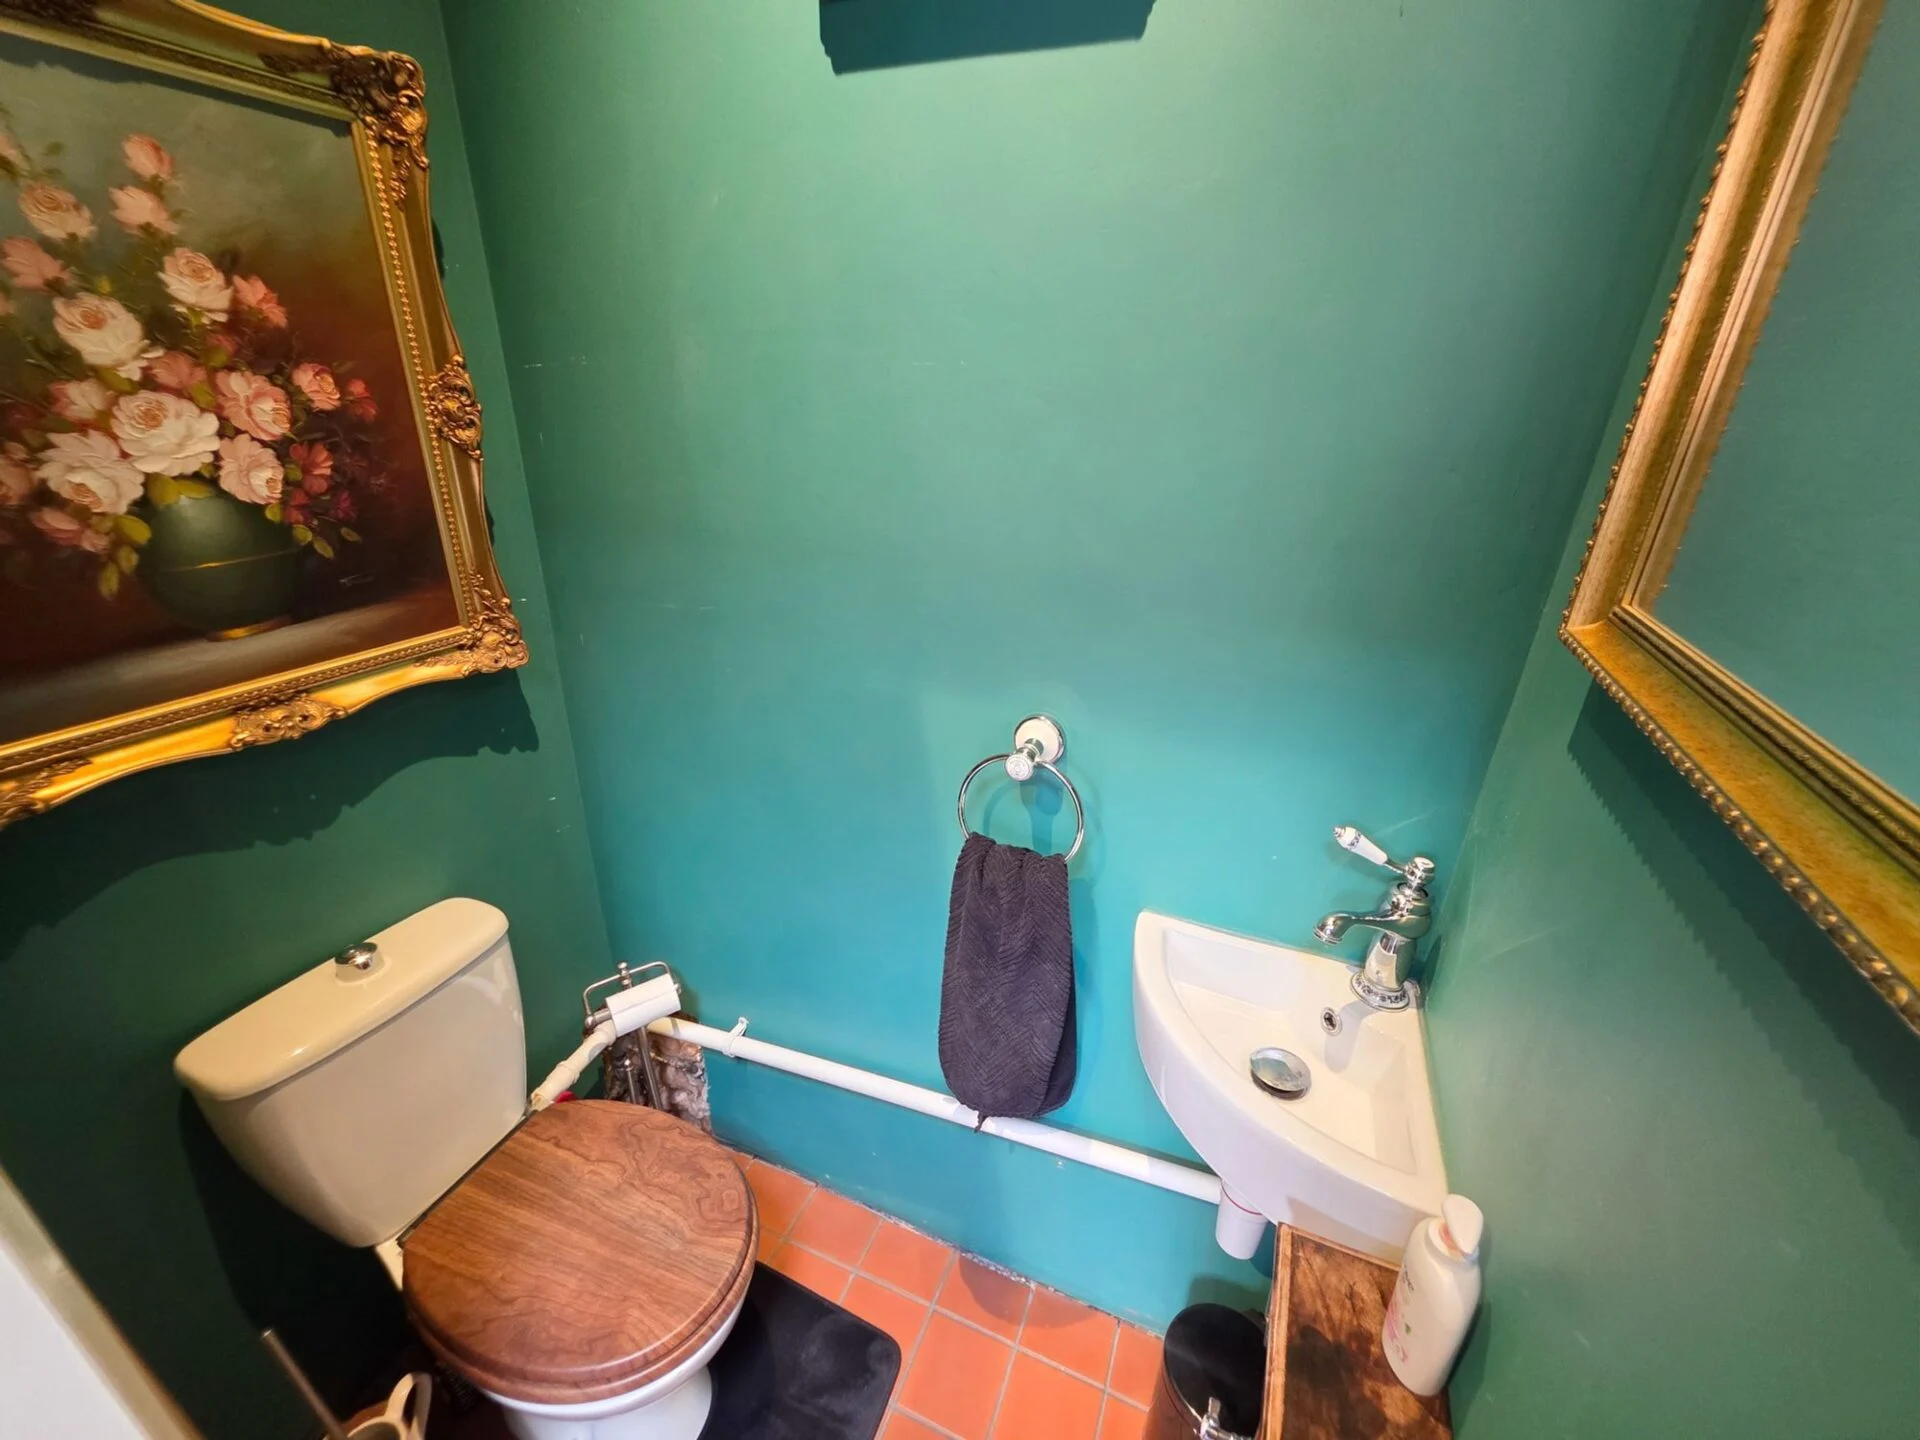
The heart of the home is the stunning fitted kitchen, complete with a range of wall and base units, solid wood worktops and an eye-catching brick inglenook housing a freestanding Range cooker. There is ample space for a large fridge/freezer and dishwasher, while a spacious adjoining utility room provides additional practicality alongside a downstairs WC, large wash station with electric shower, plumbing for a washing machine and space for a tumble dryer.
Further enhancing the property is a spacious cellar with lighting and electricity, offering excellent storage potential.
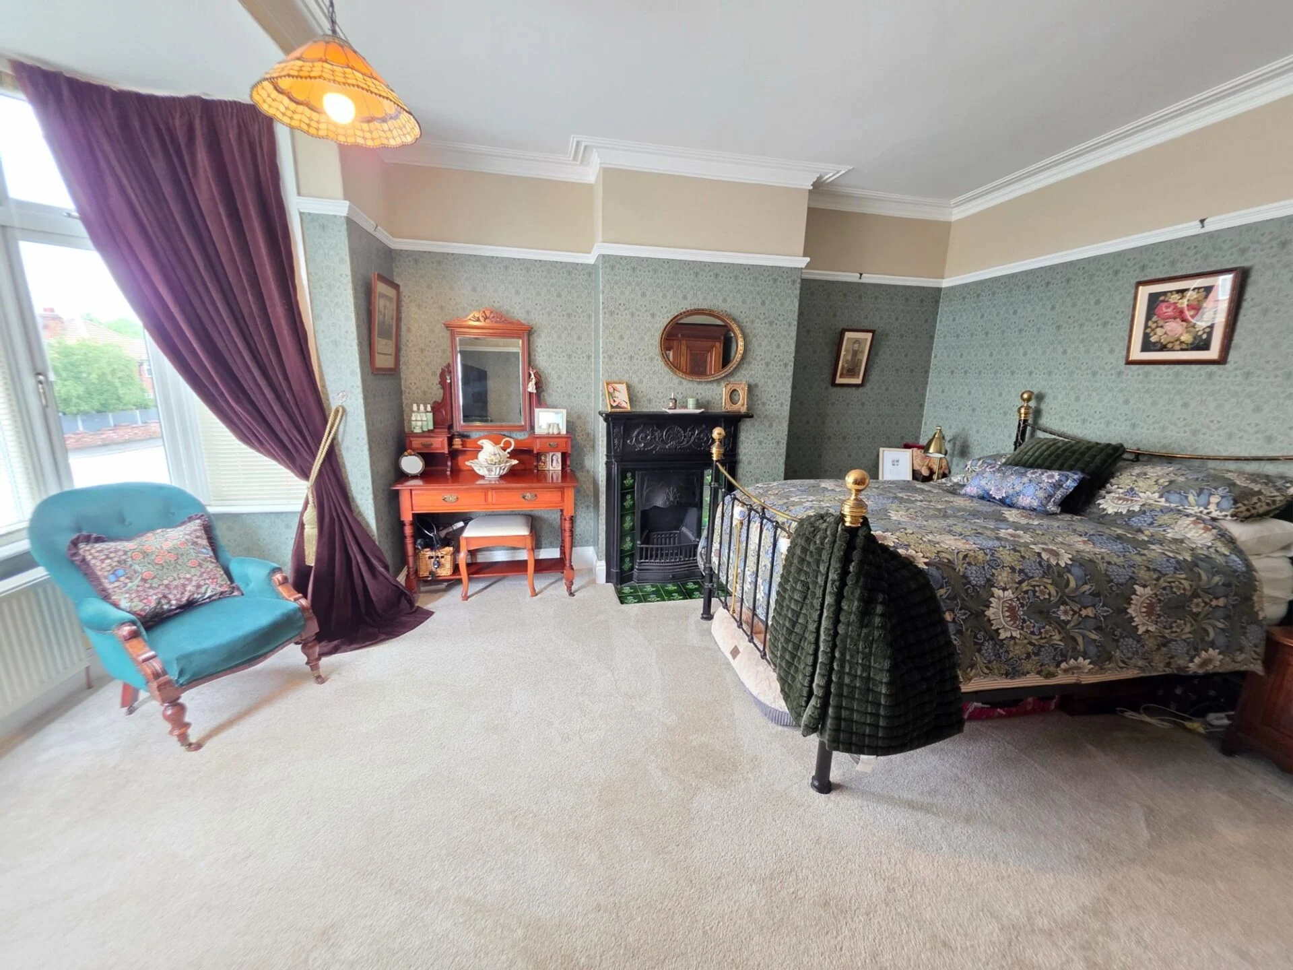
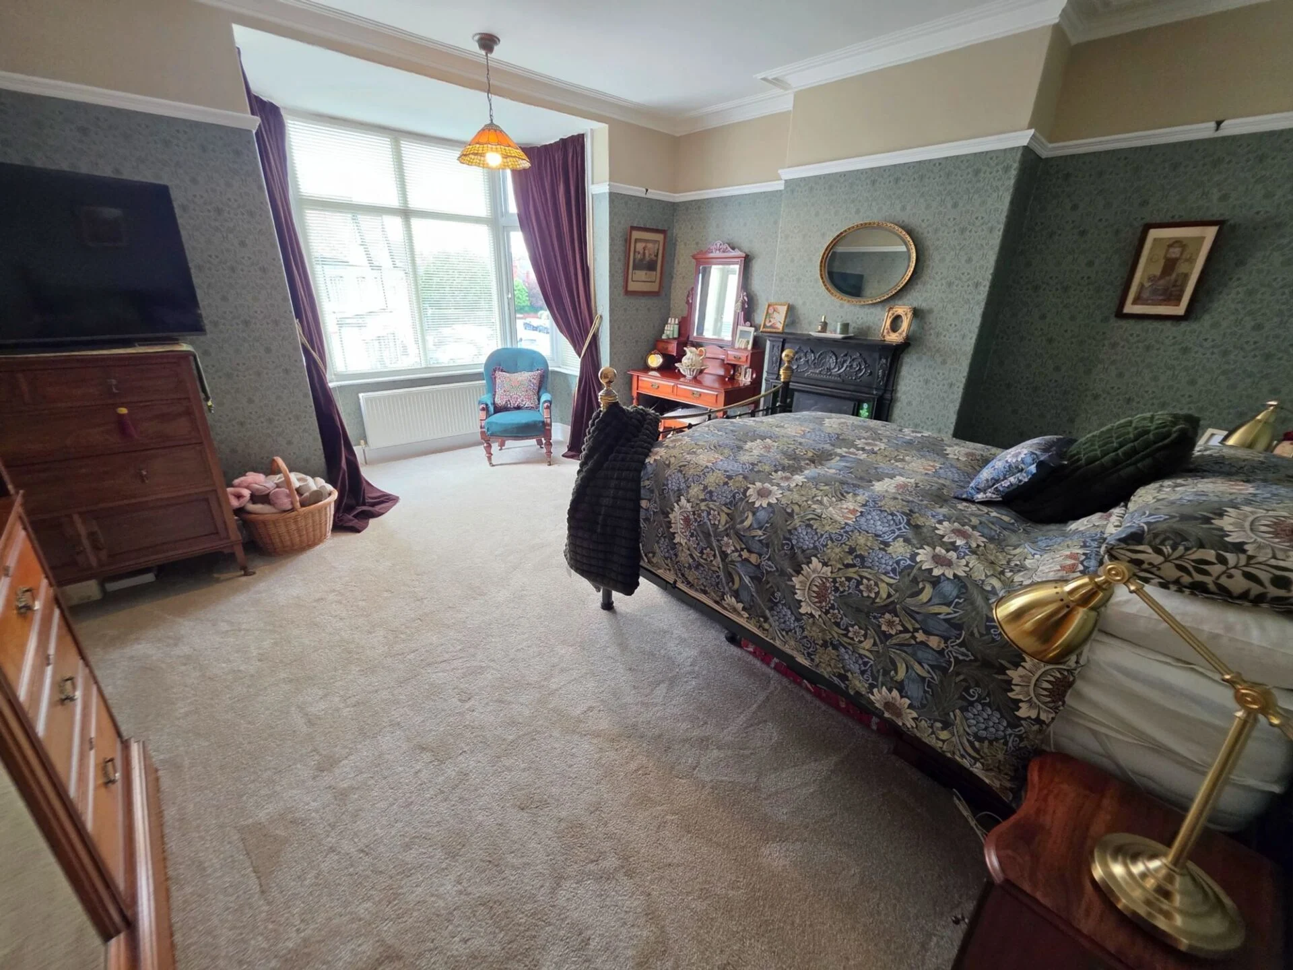
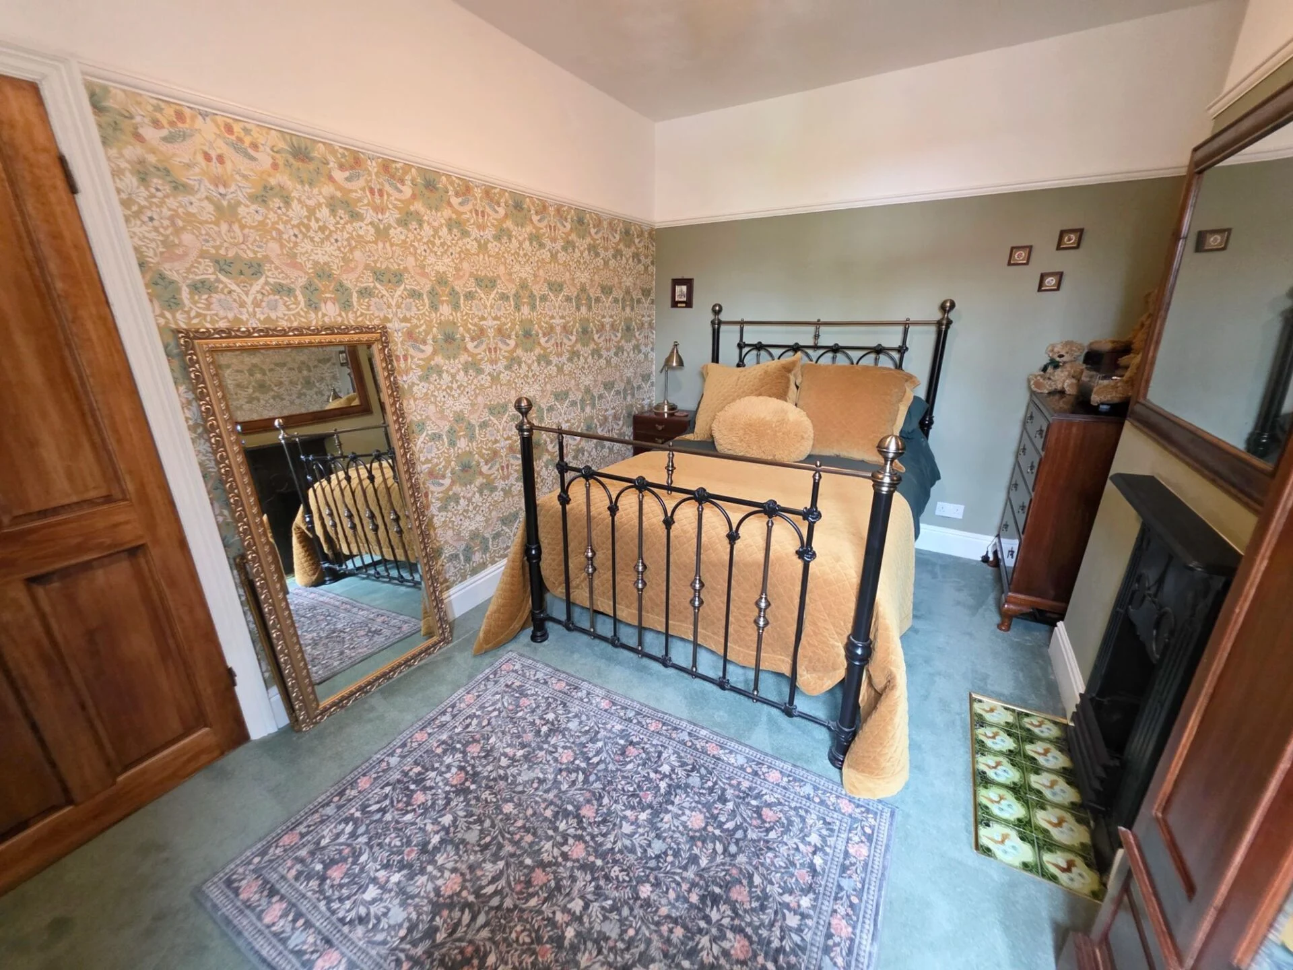
To the first floor are two generous double bedrooms, both retaining beautiful original cast iron fireplaces, alongside a further single bedroom. These rooms are served by a stylish family bathroom featuring a freestanding bath, separate shower cubicle, wash basin and WC.
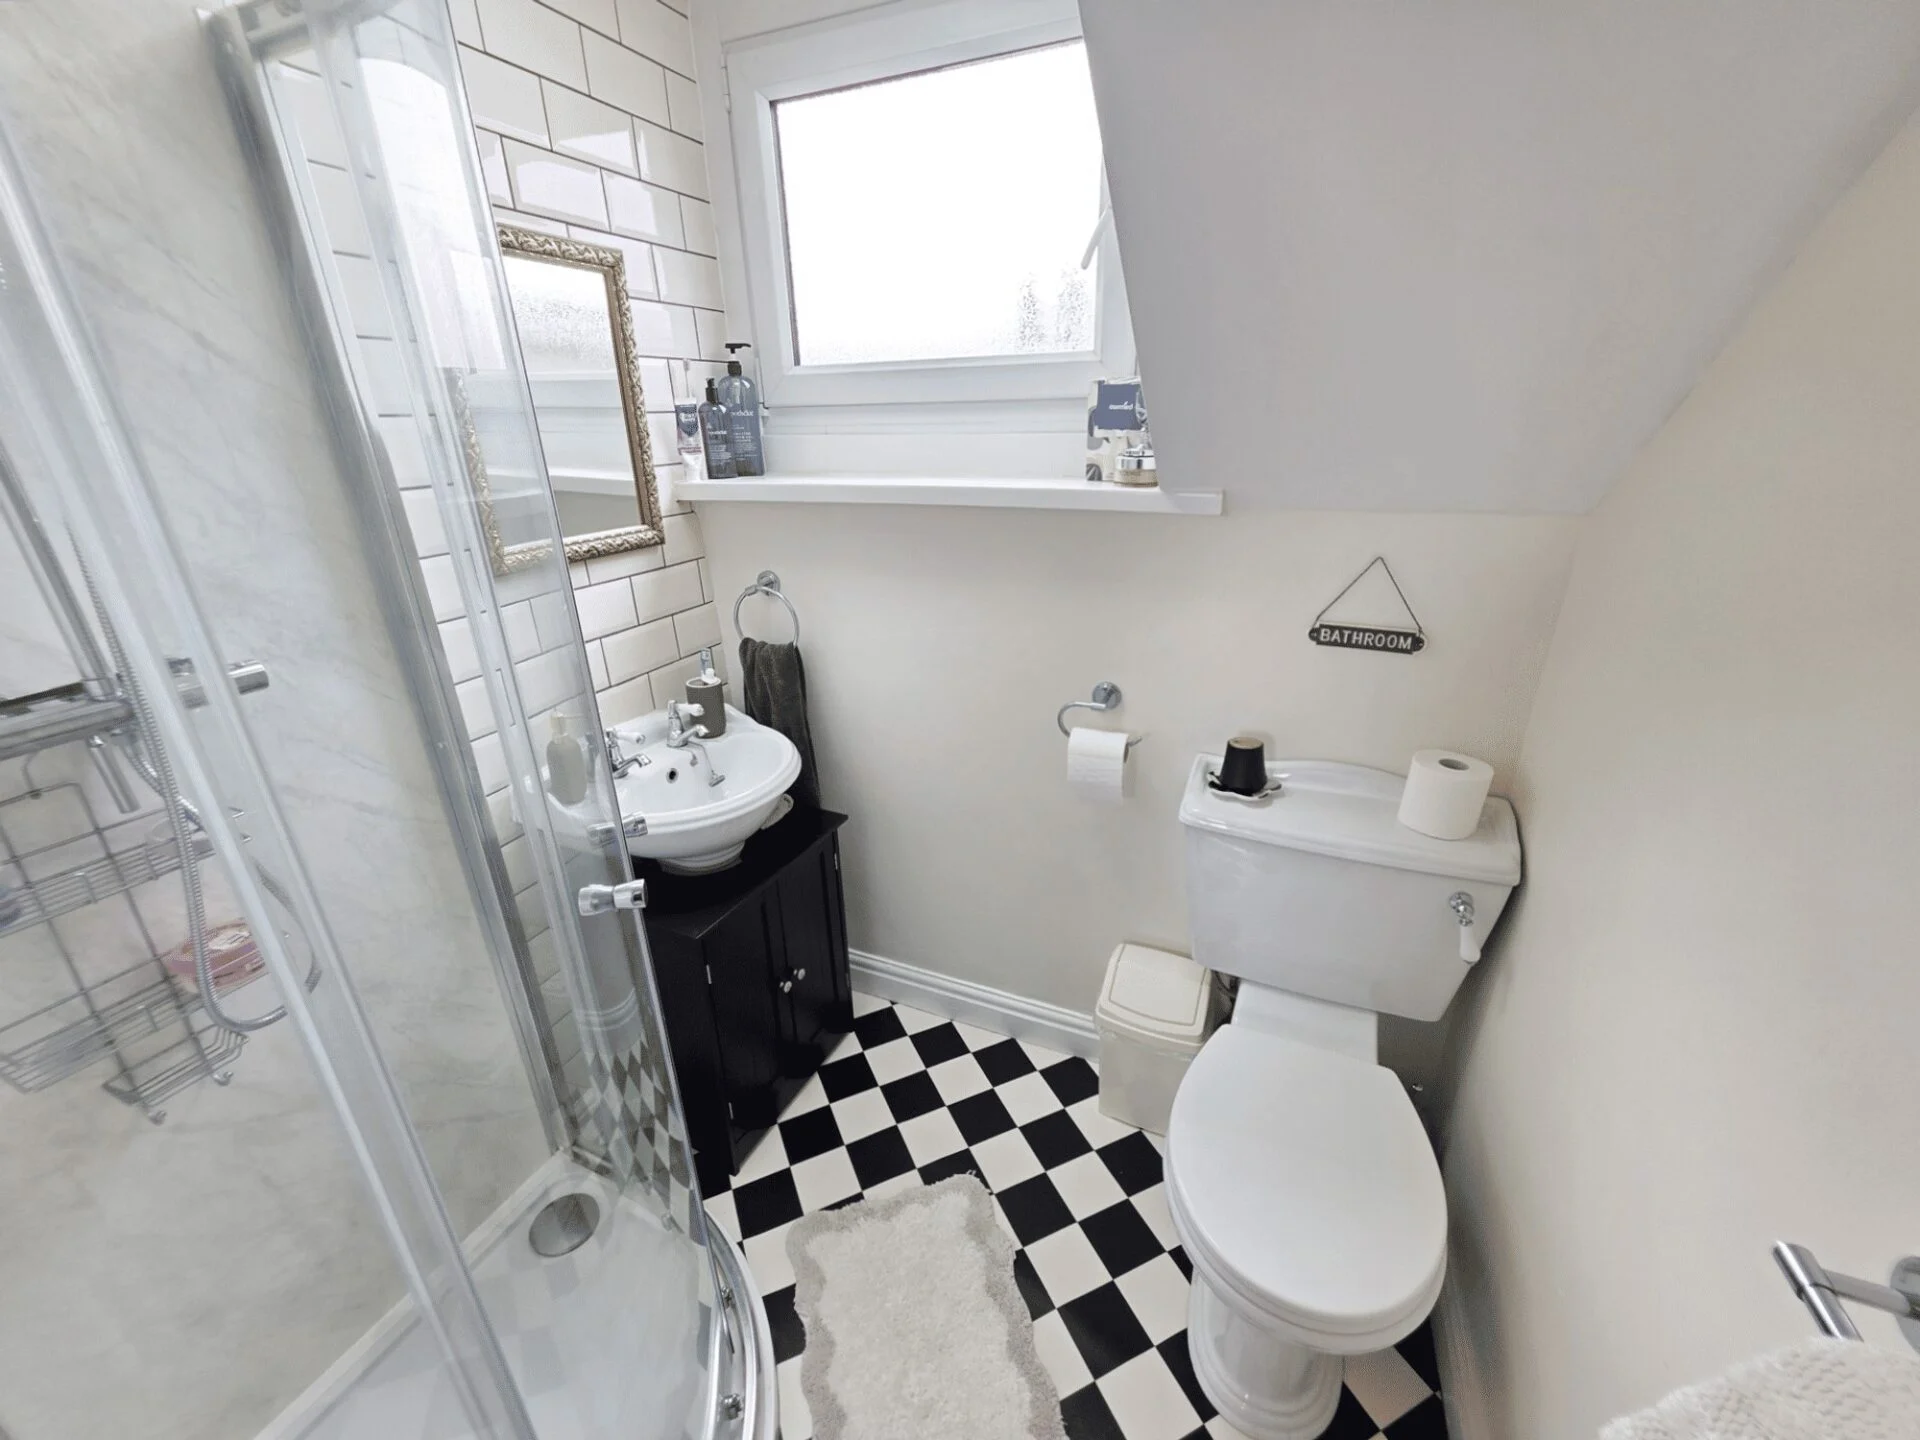
Occupying the second floor is a fabulous suite comprising a spacious double bedroom with a generous fitted wardrobe, useful eaves storage and a modern en-suite shower room creating a peaceful and private retreat.
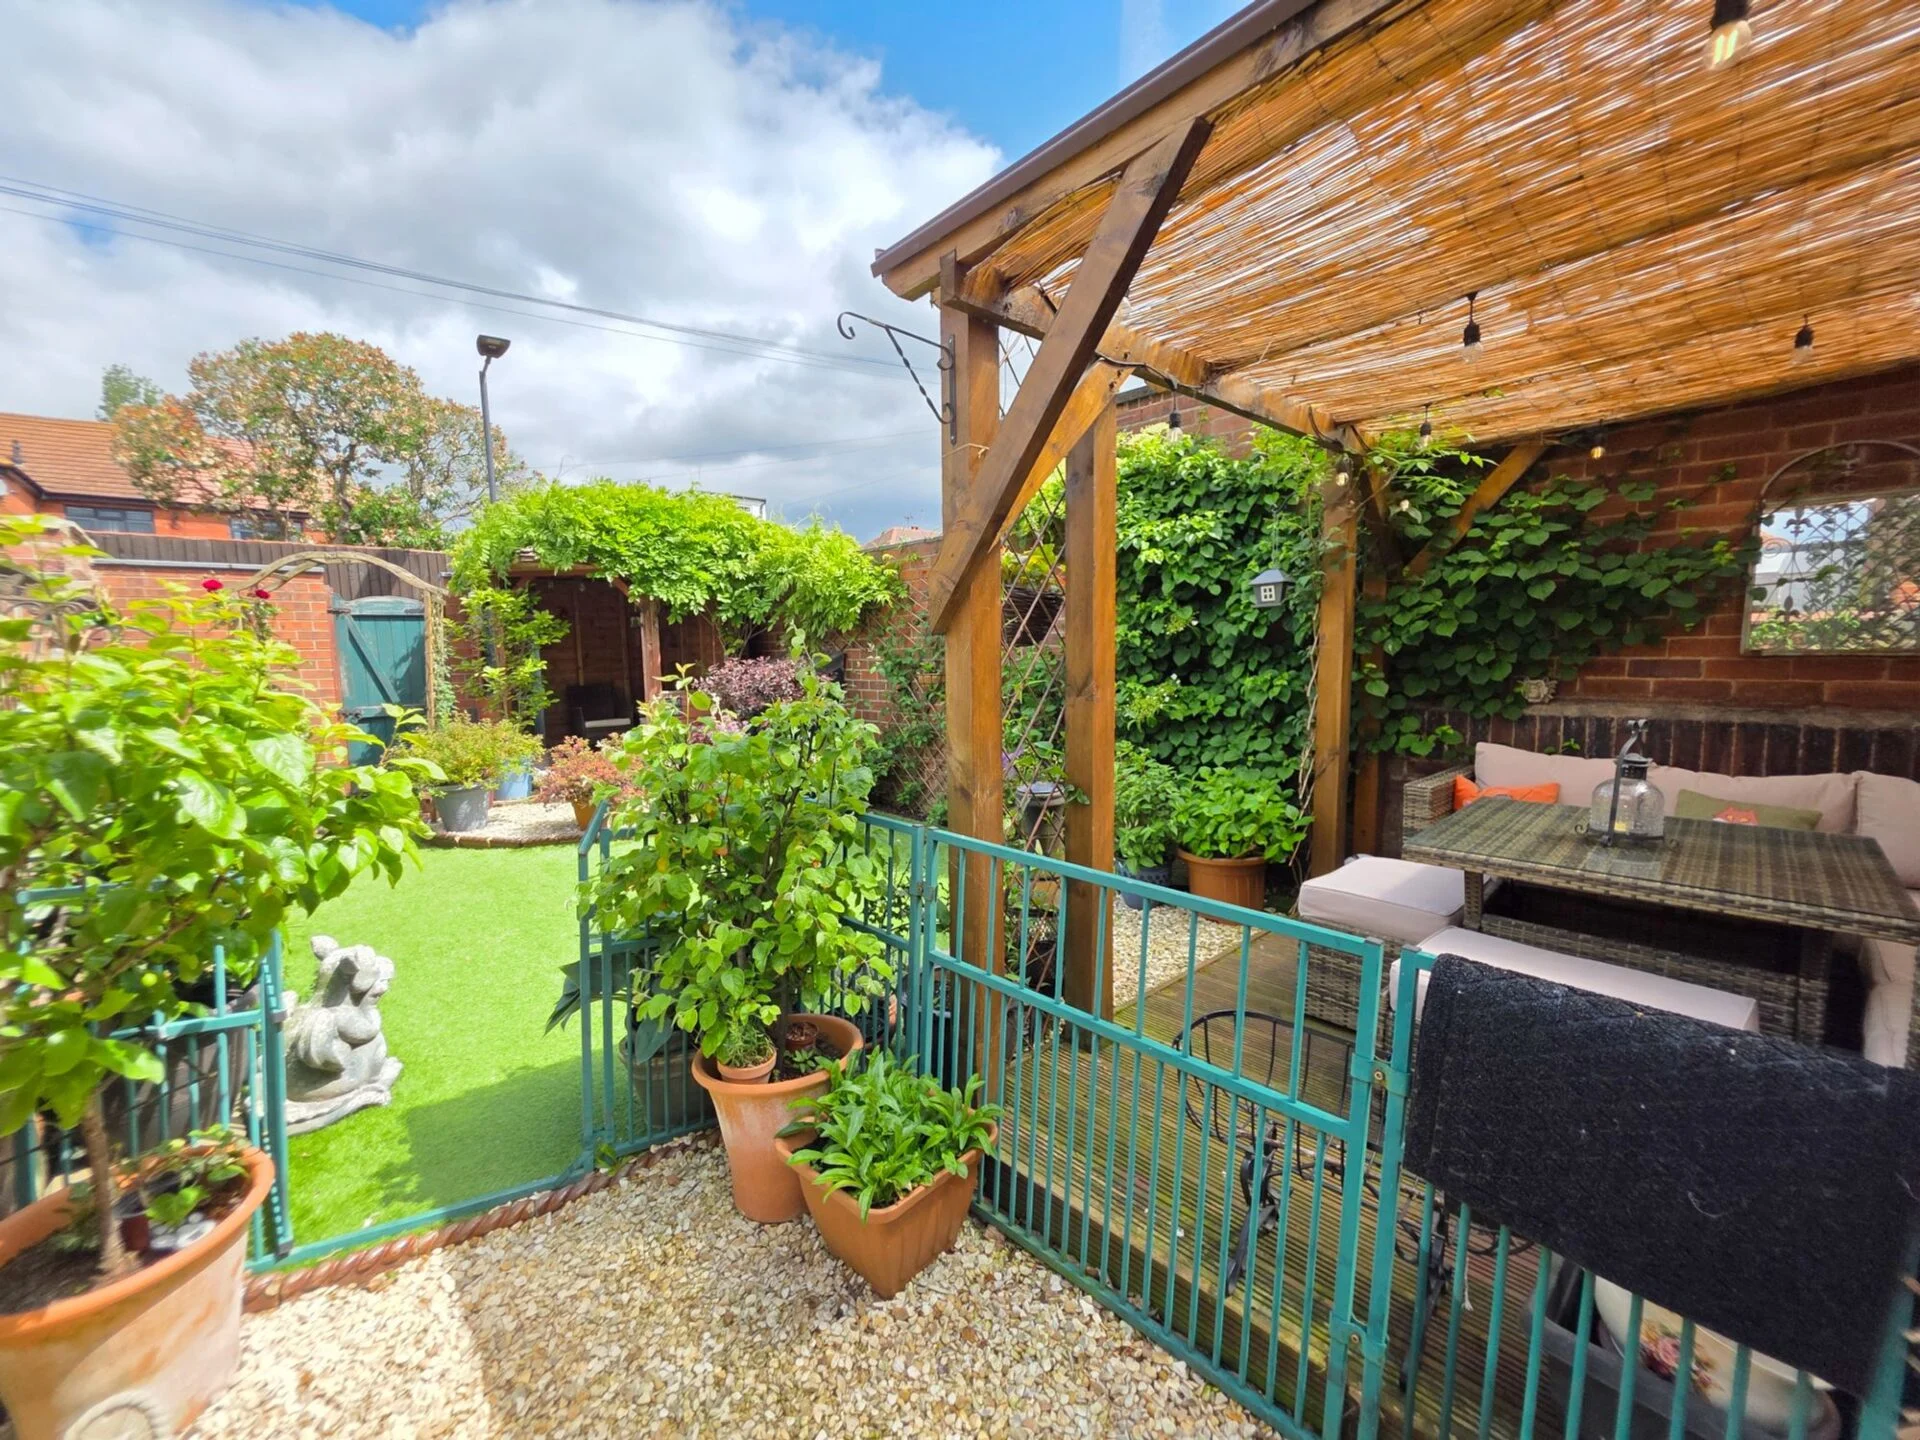
Externally, the property continues to impress with a beautifully designed low-maintenance rear garden offering a true sense of sanctuary. Enjoy relaxing beneath the covered decked seating area with outdoor lighting, alongside artificial lawn, outdoor power sockets, outside tap and a charming summer house positioned at the end of the garden. To the front, a private driveway provides valuable off-road parking.
A rare opportunity to acquire a truly stunning period home restored with exceptional care and attention to detail. Early viewing is highly recommended.
Agent Notes
Floorplans: The floorplans within these particulars are for identification purposes only, they are representational and are not to scale. Accuracy and proportions should be checked by prospective purchasers at the property.
Money Laundering Regulations: In accordance with Anti Money Laundering Regulations, buyers will be required to provide proof of identity once an offer has been accepted (subject to contract) prior to solicitors being instructed.
General: Whilst every care has been taken with the preparation of these particulars, they are only a general guide to the property. These Particulars do not constitute a contract or part of a contract.
VIRTUAL TOUR
Location
Additional information

Very energy efficient · lower running costs
Not energy efficient · higher running costs
Enquire
Enquire about this property
mortgage calculator
Property price
Deposit
Interest rate
Term
Estimated monthly repayment
Borrowing over years
For illustration purposes only. This is not financial advice. Your actual rate and payments may differ. Think carefully before securing debts against your home.
Similar Properties
For Sale
Offers Over£250,000
Cammidge Way, Doncaster, DN4
End of Terrace
House
4
2

Under Offer
Guide Price£229,950
Crossways North, Doncaster, DN2
Semi Detached
House
3
2

For Sale
£264,995
Town End Drive, Belle Vue, DN4
Semi Detached
House
3
2

Sold STC
£230,000
Eastfield Road, Armthorpe, DN3
Semi Detached
Bungalow
3
1