Spacious three-bedroom semi-detached home with versatile family accommodation






For Sale
21 Photos
£220,000
69 High Street, Dunsville
Doncaster,
DN7 4BS
3
BEDROOMS
1
BATHROOMS
2
RECEPTIONS
Semi Detached
PROPERTY TYPE
108 m²
FLOOR AREA
Freehold
TENURE
Band B
COUNCIL TAX
Key FEATURES
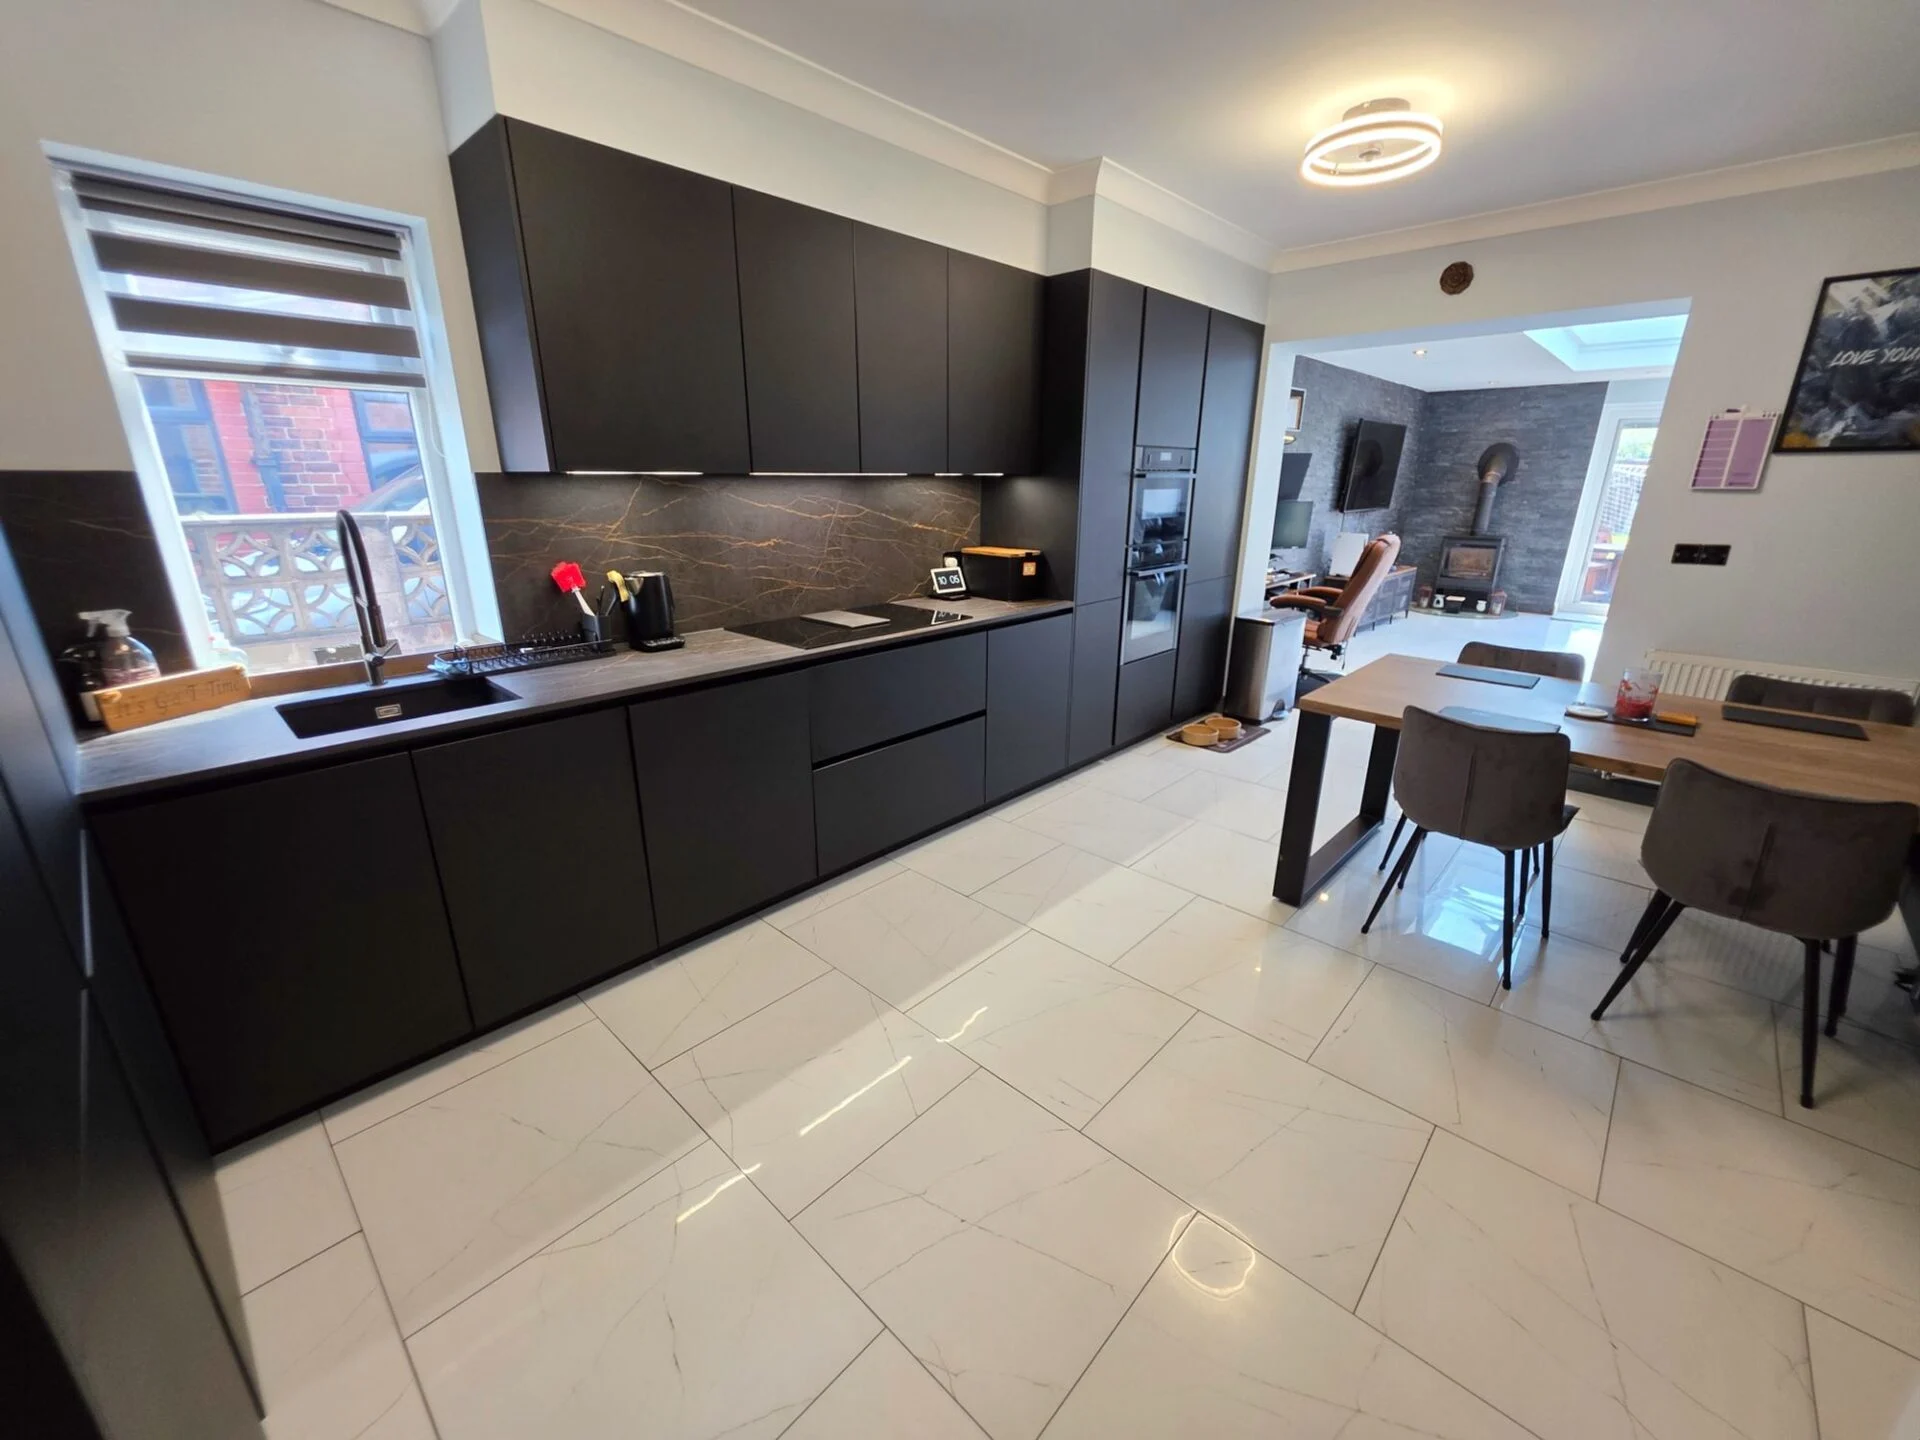
High-specification kitchen with Dekton worktops, integrated Neff appliances and hidden pantry
Impressive open-plan kitchen, dining and living space with lantern roof and patio doors
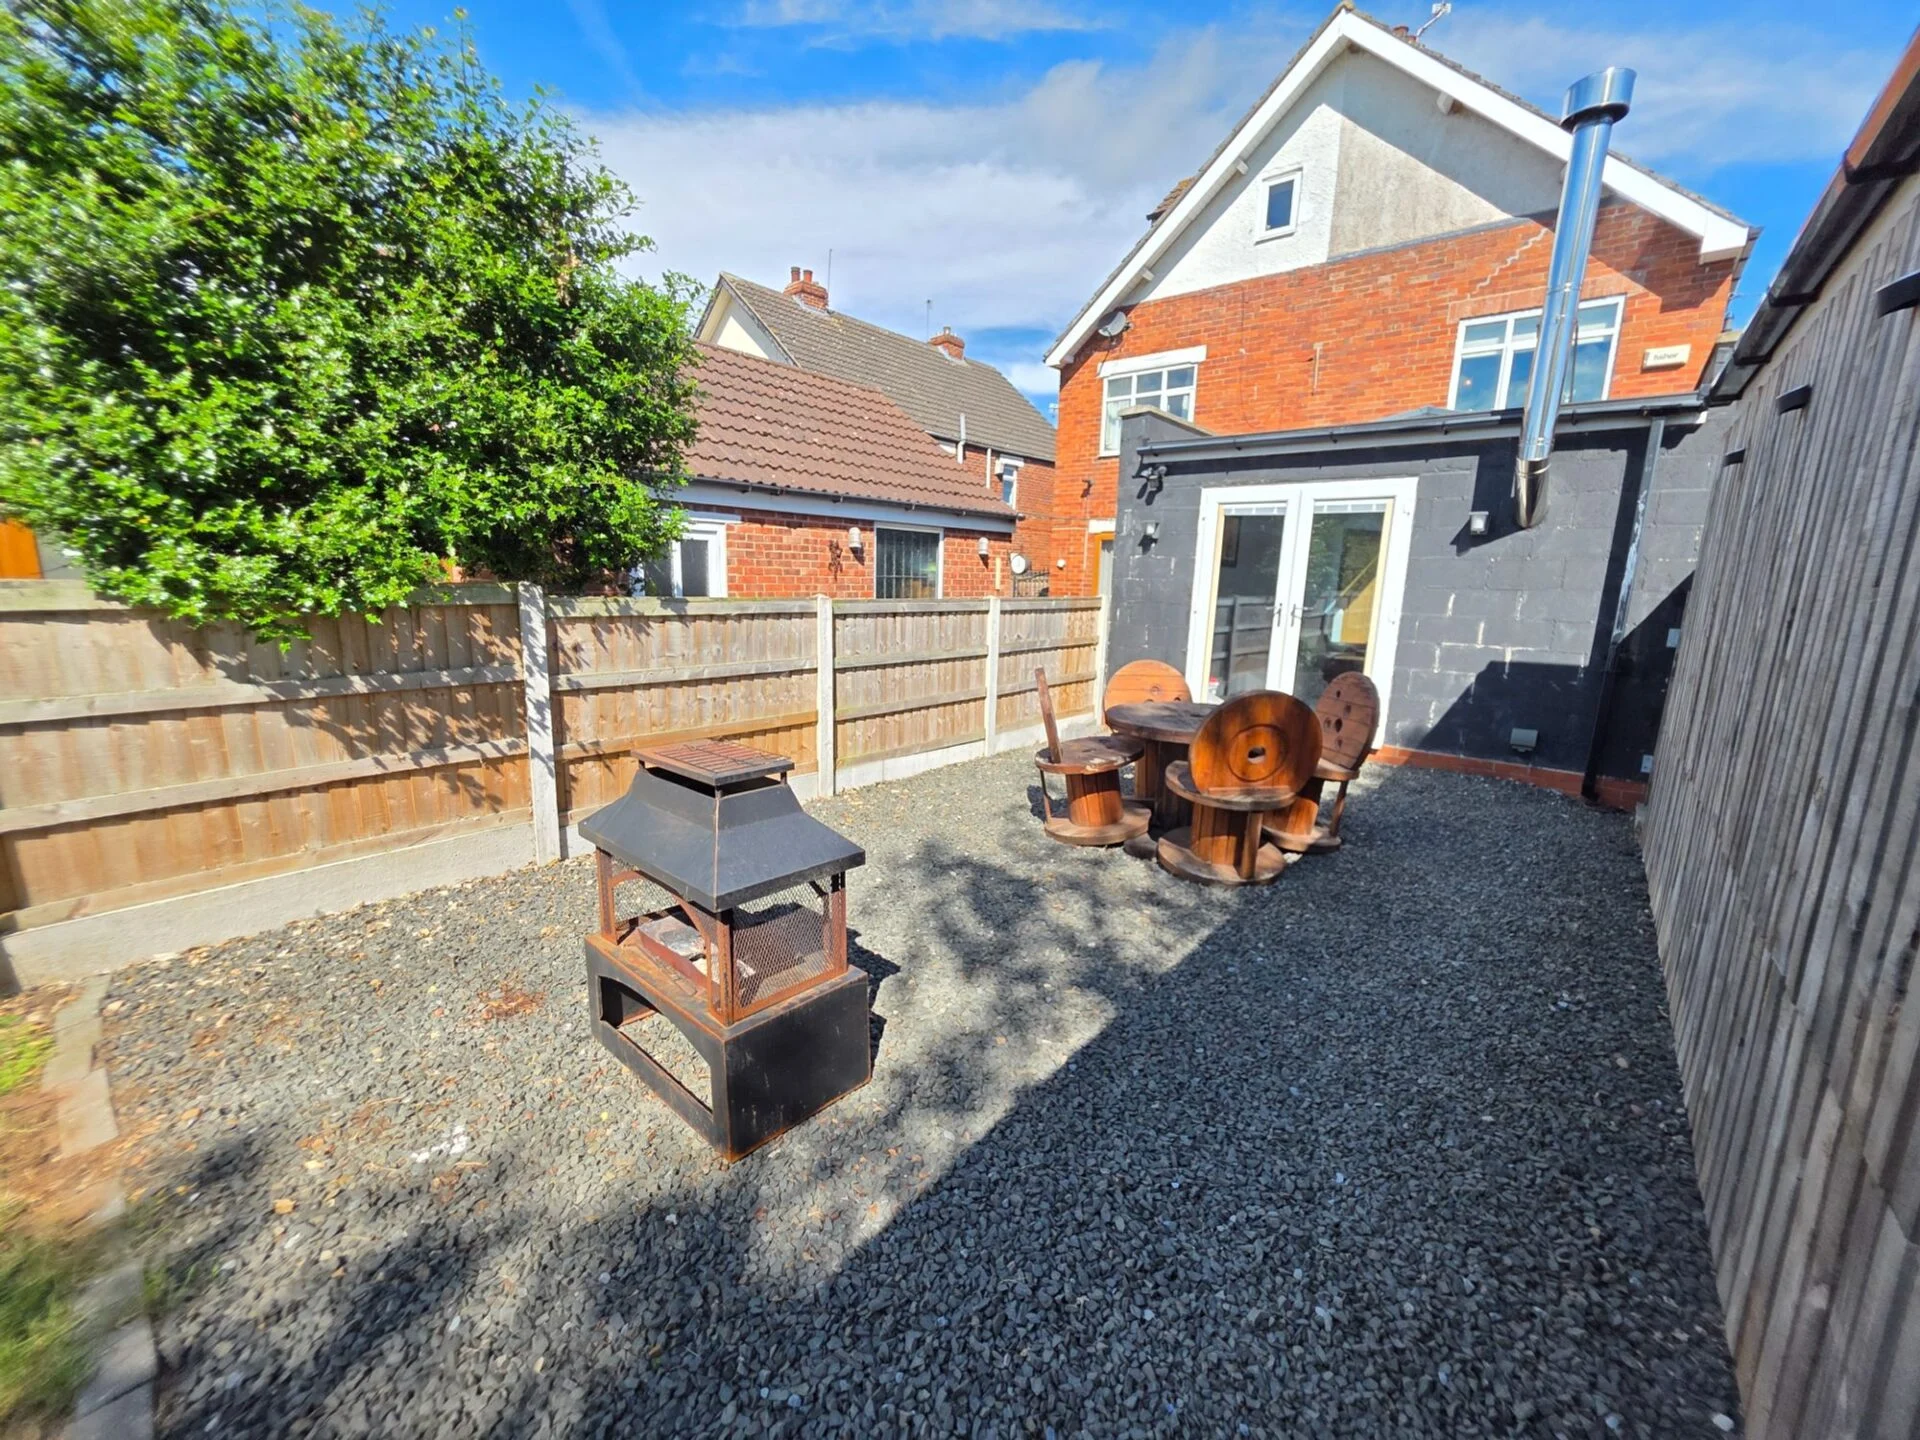
Good size private rear garden
Large driveway providing off-road parking for multiple vehicles
Detached extended garage with electric door and studio/home office space
ABOUT THIS PROPERTY
Welcome to 69 High Street, a beautifully presented three-bedroom semi-detached home, offering stylish, contemporary living, and a detached extended garage with studio space.
Ideally situated in the village of Dunsville, the property enjoys easy access to a range of local shops, amenities and excellent transport links, including convenient motorway connections for commuters. The home also falls within the catchment area for the highly regarded Hungerhill Secondary School.
The accommodation begins with a welcoming entrance hall, with stairs rising to the first floor. To the front of the property, the bright and spacious lounge provides a cosy retreat, complete with a charming multi-fuel burner that adds warmth and character.
Undoubtedly the heart of the home is the impressive open-plan kitchen and living space to the rear. The contemporary kitchen has been finished to a high specification and features an extensive range of fitted units, premium Dekton worktops, and a comprehensive selection of integrated Neff appliances, including a double fridge/freezer, dishwasher, double oven and induction hob with built-in extractor. A cleverly concealed larder provides additional storage and workspace, ideal for keeping everyday appliances tucked away.
The kitchen seamlessly flows into a bright and spacious living area, enhanced by a striking lantern roof with fitted blinds and patio doors opening onto the rear garden. Flooded with natural light, this versatile space is perfect for both everyday family life and entertaining. A second multi-fuel burner further enhances the welcoming atmosphere. Completing the ground floor is a contemporary shower room with WC and useful built-in storage cupboards.
To the first floor are two well-proportioned double bedrooms and a good size single bedroom. The principal bedroom benefits from fitted mirrored wardrobes, while all bedrooms are served by family bathroom comprising a bath with overhead shower, wash basin and WC.
Externally, the property continues to impress. The private rear garden offers a patio seating area, lawn and substantial log store, creating an ideal outdoor space for relaxation and entertaining. The detached garage benefits from an electric door and has been extended to create a versatile studio space, ideal for use as a home office, gym, hobby room or additional workspace. Additionally, a large private driveway provides ample off-road parking for multiple vehicles.
A superb family home combining modern finishes, generous living space and a sought-after village location, early viewing is highly recommended.
Agent Notes
Floorplans: The floorplans within these particulars are for identification purposes only, they are representational and are not to scale. Accuracy and proportions should be checked by prospective purchasers at the property.
Money Laundering Regulations: In accordance with Anti Money Laundering Regulations, buyers will be required to provide proof of identity once an offer has been accepted (subject to contract) prior to solicitors being instructed.
General: Whilst every care has been taken with the preparation of these particulars, they are only a general guide to the property. These Particulars do not constitute a contract or part of a contract.
VIRTUAL TOUR
Location
Additional information

Enquire
Enquire about this property
mortgage calculator
Property price
Deposit
Interest rate
Term
Estimated monthly repayment
Borrowing over years
For illustration purposes only. This is not financial advice. Your actual rate and payments may differ. Think carefully before securing debts against your home.
Similar Properties

Sold STC
£230,000
Eastfield Road, Armthorpe, DN3
Semi Detached
Bungalow
3
1

Under Offer
Guide Price£229,950
Crossways North, Doncaster, DN2
Semi Detached
House
3
2

Sold STC
£240,000
Archer Drive, Finningley, DN9
Semi Detached
House
3
1

For Sale
£190,000
Ravenfield Road, Armthorpe, DN3
Semi Detached
House
3
1