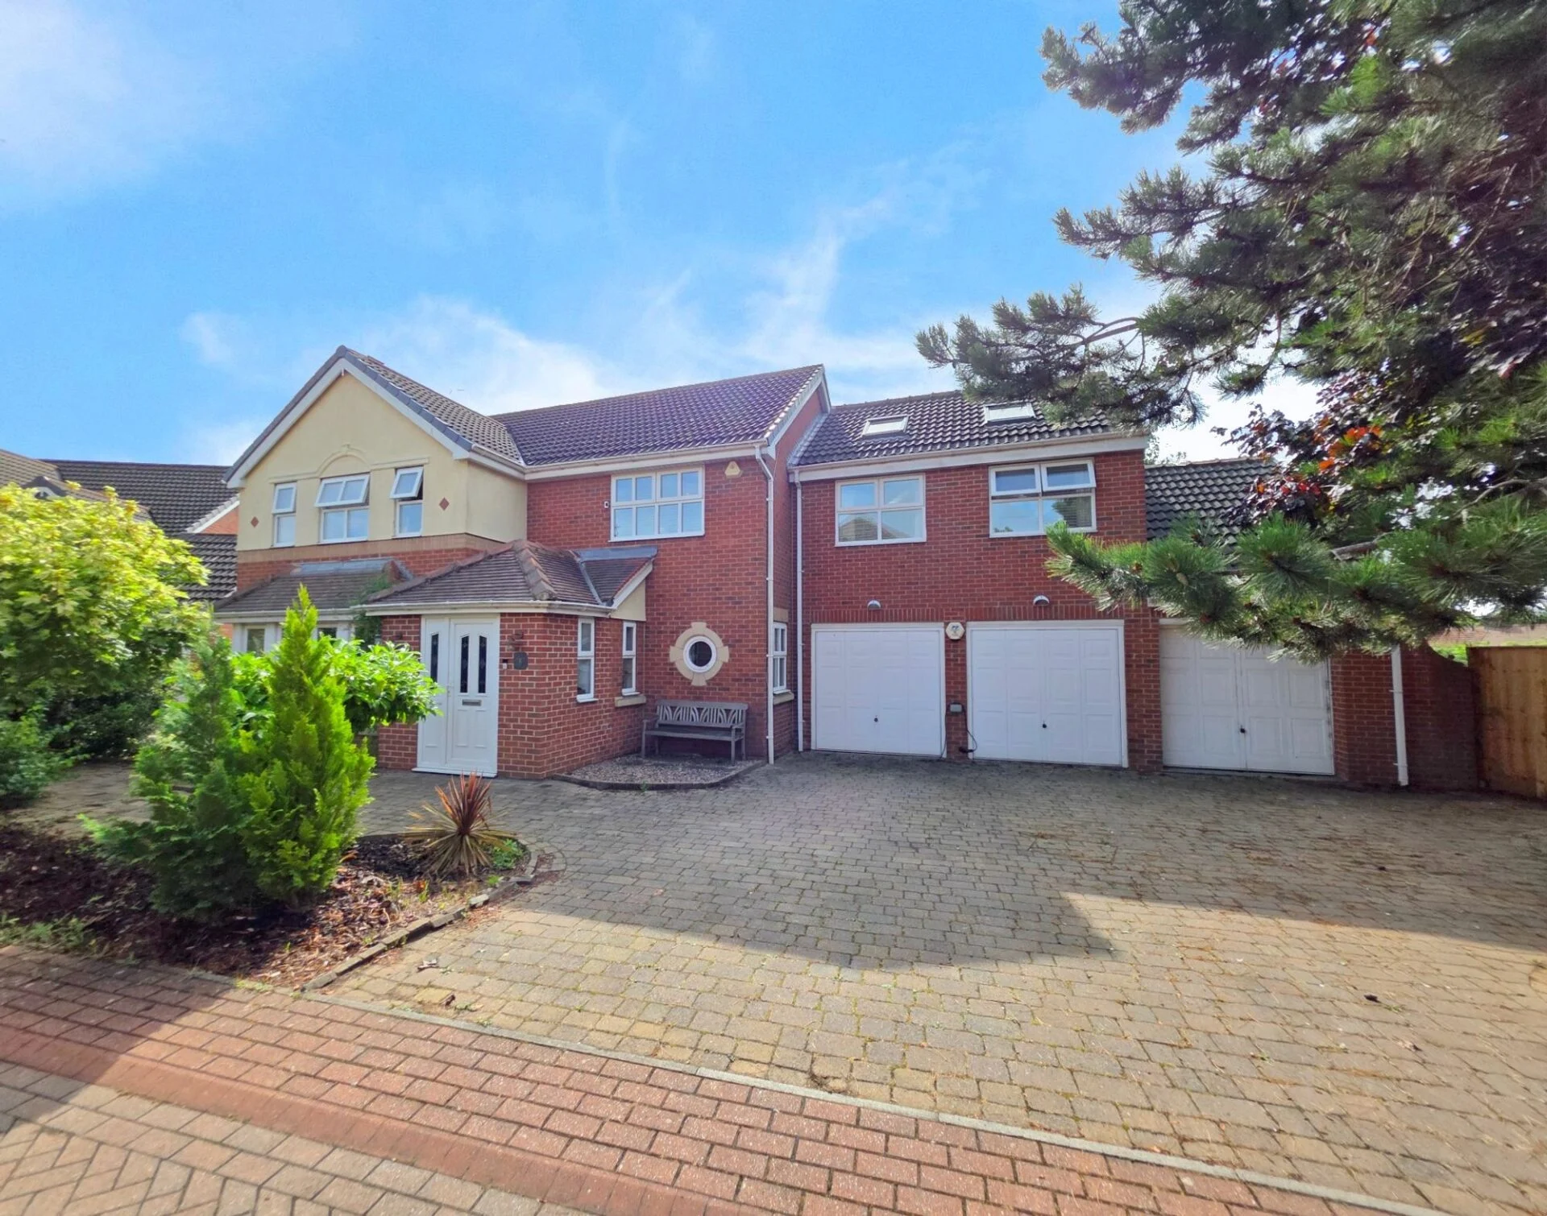
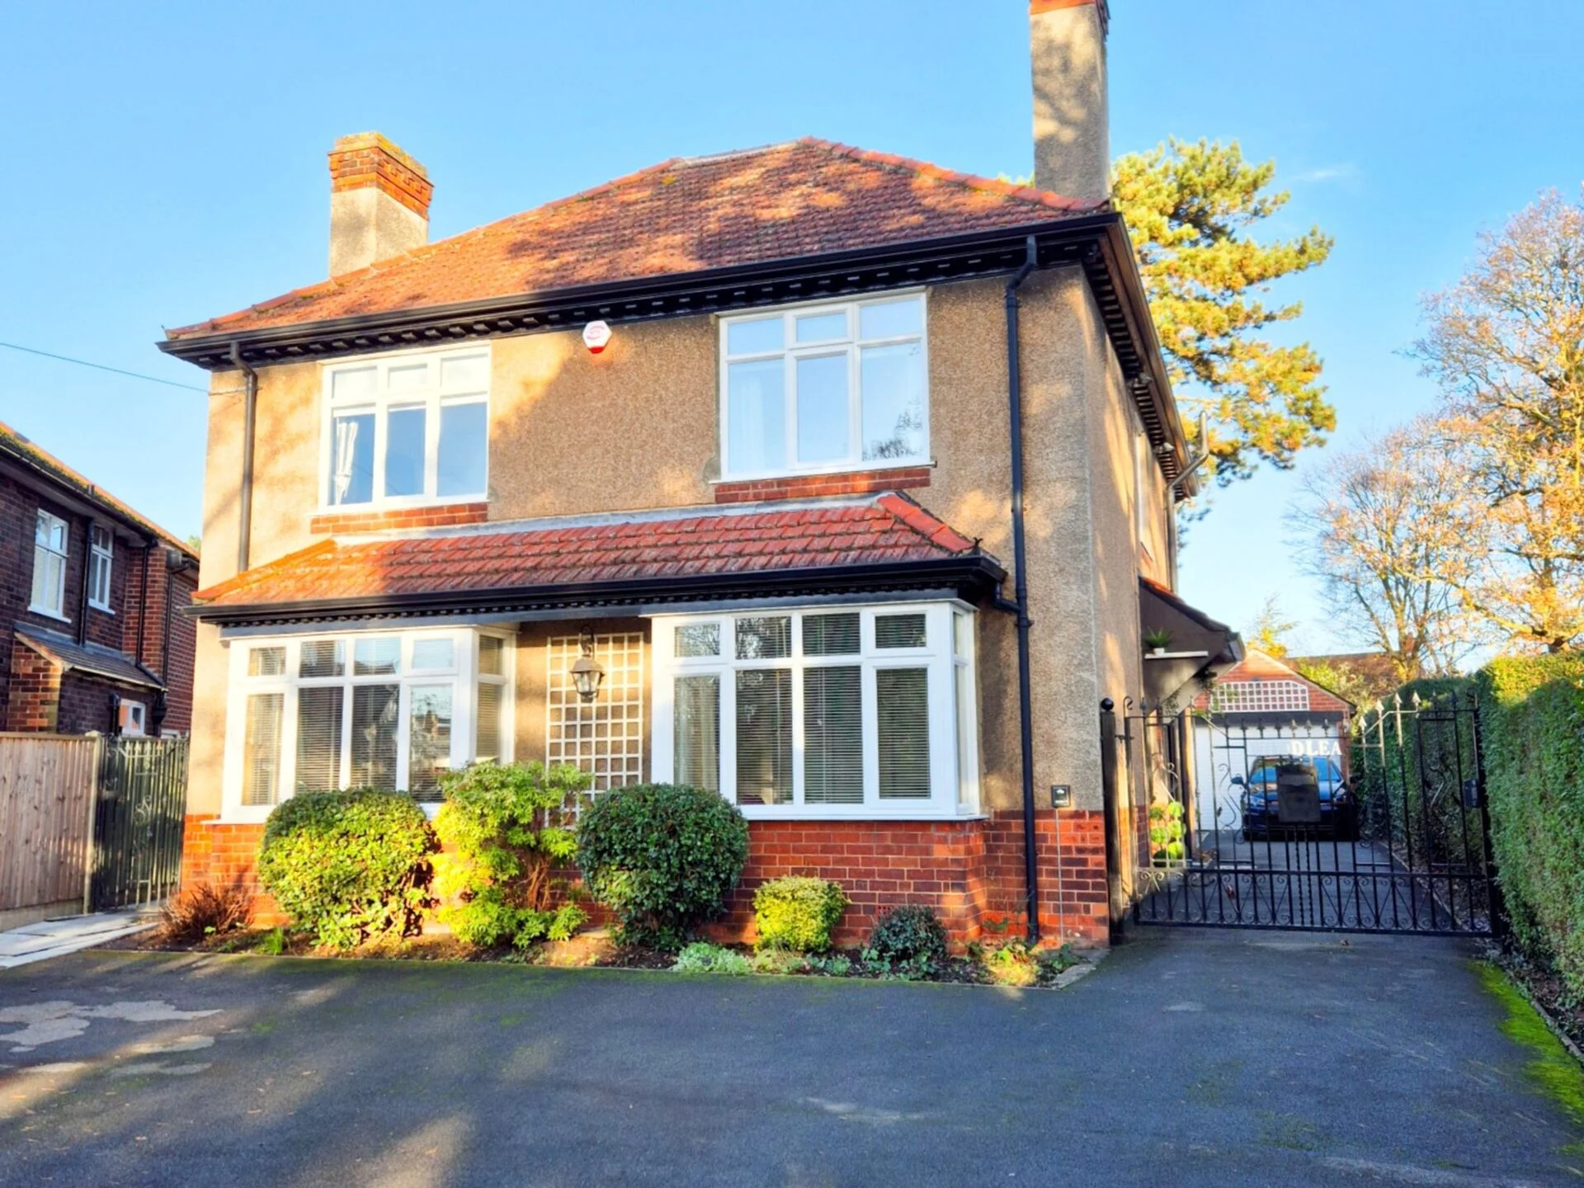
Superb detached family residence occupying a prestigious corner plot within the highly sought-after Green Park estate in Bawtry












Sold STC
26 Photos
£560,000
7 Cavendish Close, Bawtry
Doncaster,
DN10 6SD
4
BEDROOMS
2
BATHROOMS
3
RECEPTIONS
Detached
PROPERTY TYPE
173 ft²
FLOOR AREA
Freehold
TENURE
Band F
COUNCIL TAX
Key FEATURES
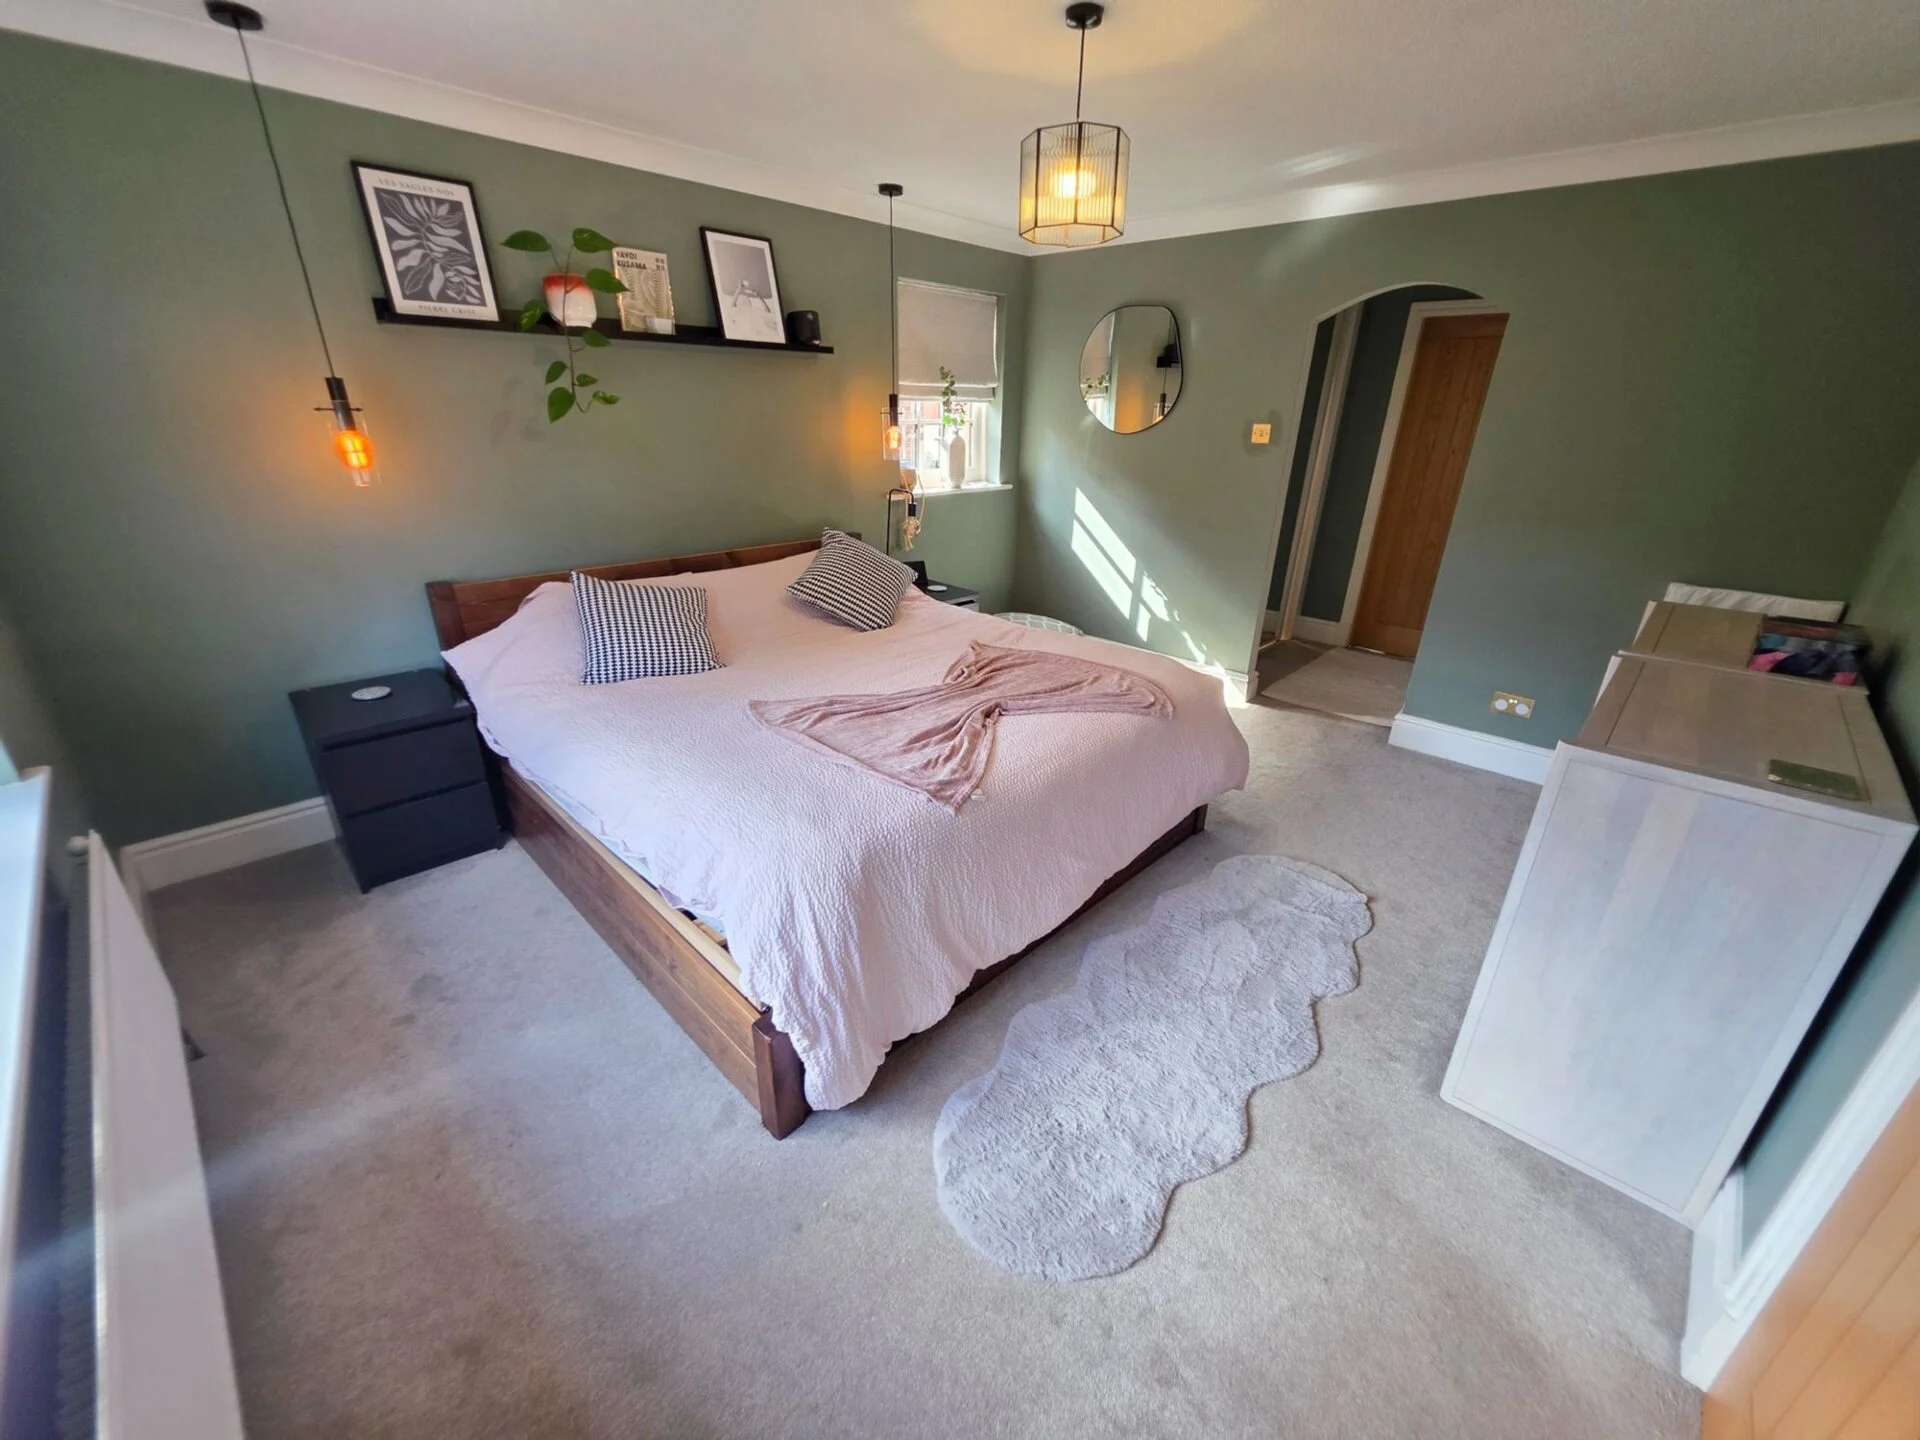
Four generously proportioned double bedrooms, including a luxurious principal suite with walk-in dressing area and stylish en-suite shower room
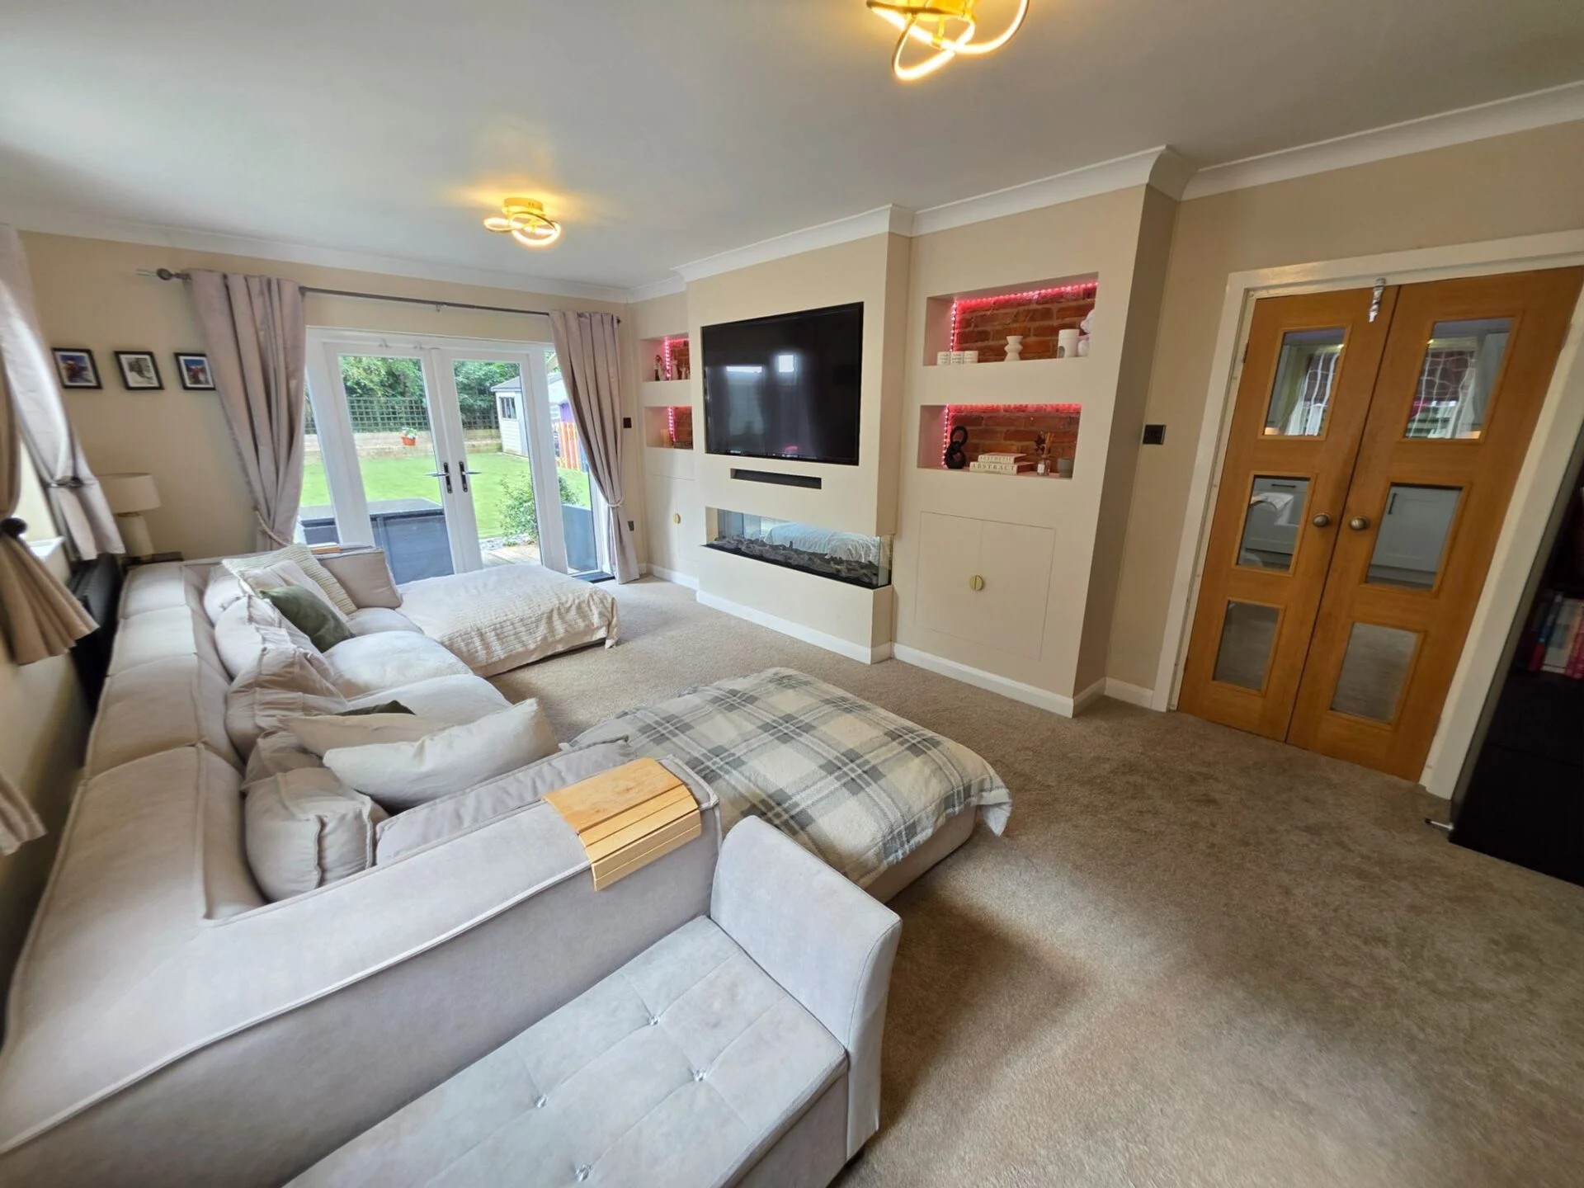
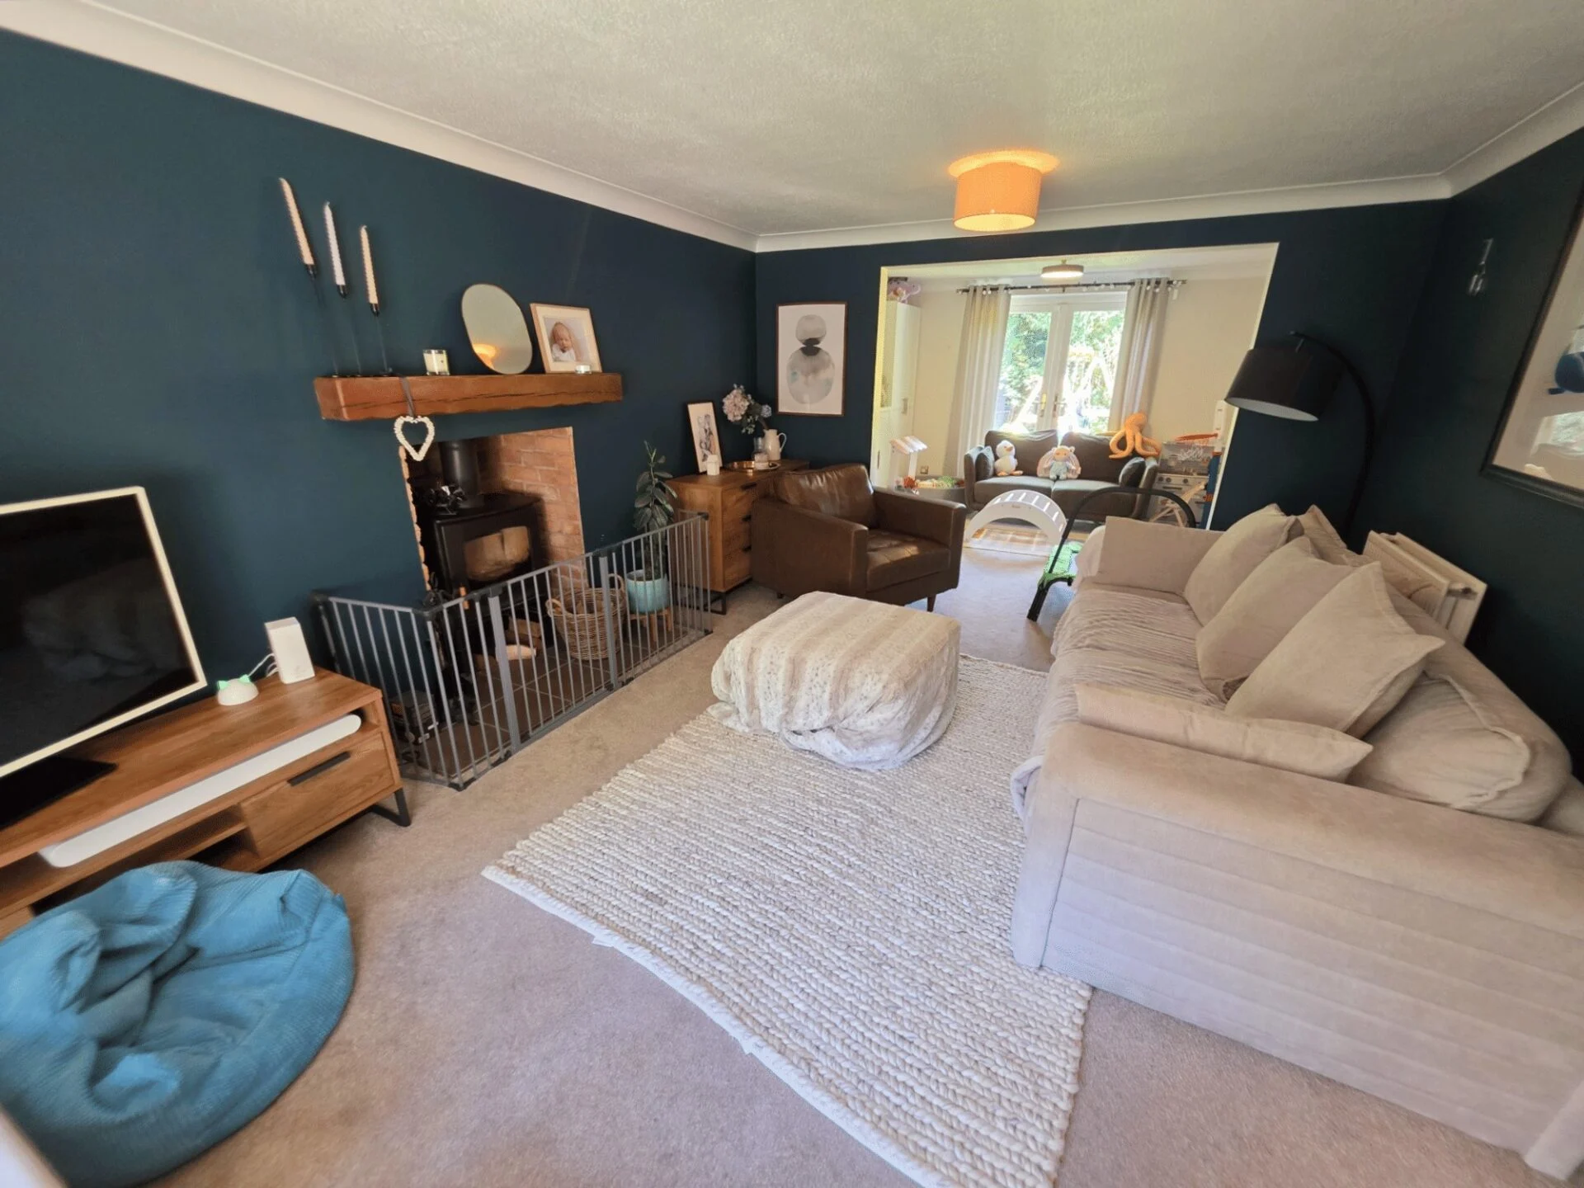
Multiple versatile reception spaces, comprising a formal lounge with feature log burner, dining room/playroom and an impressive open-plan family living area
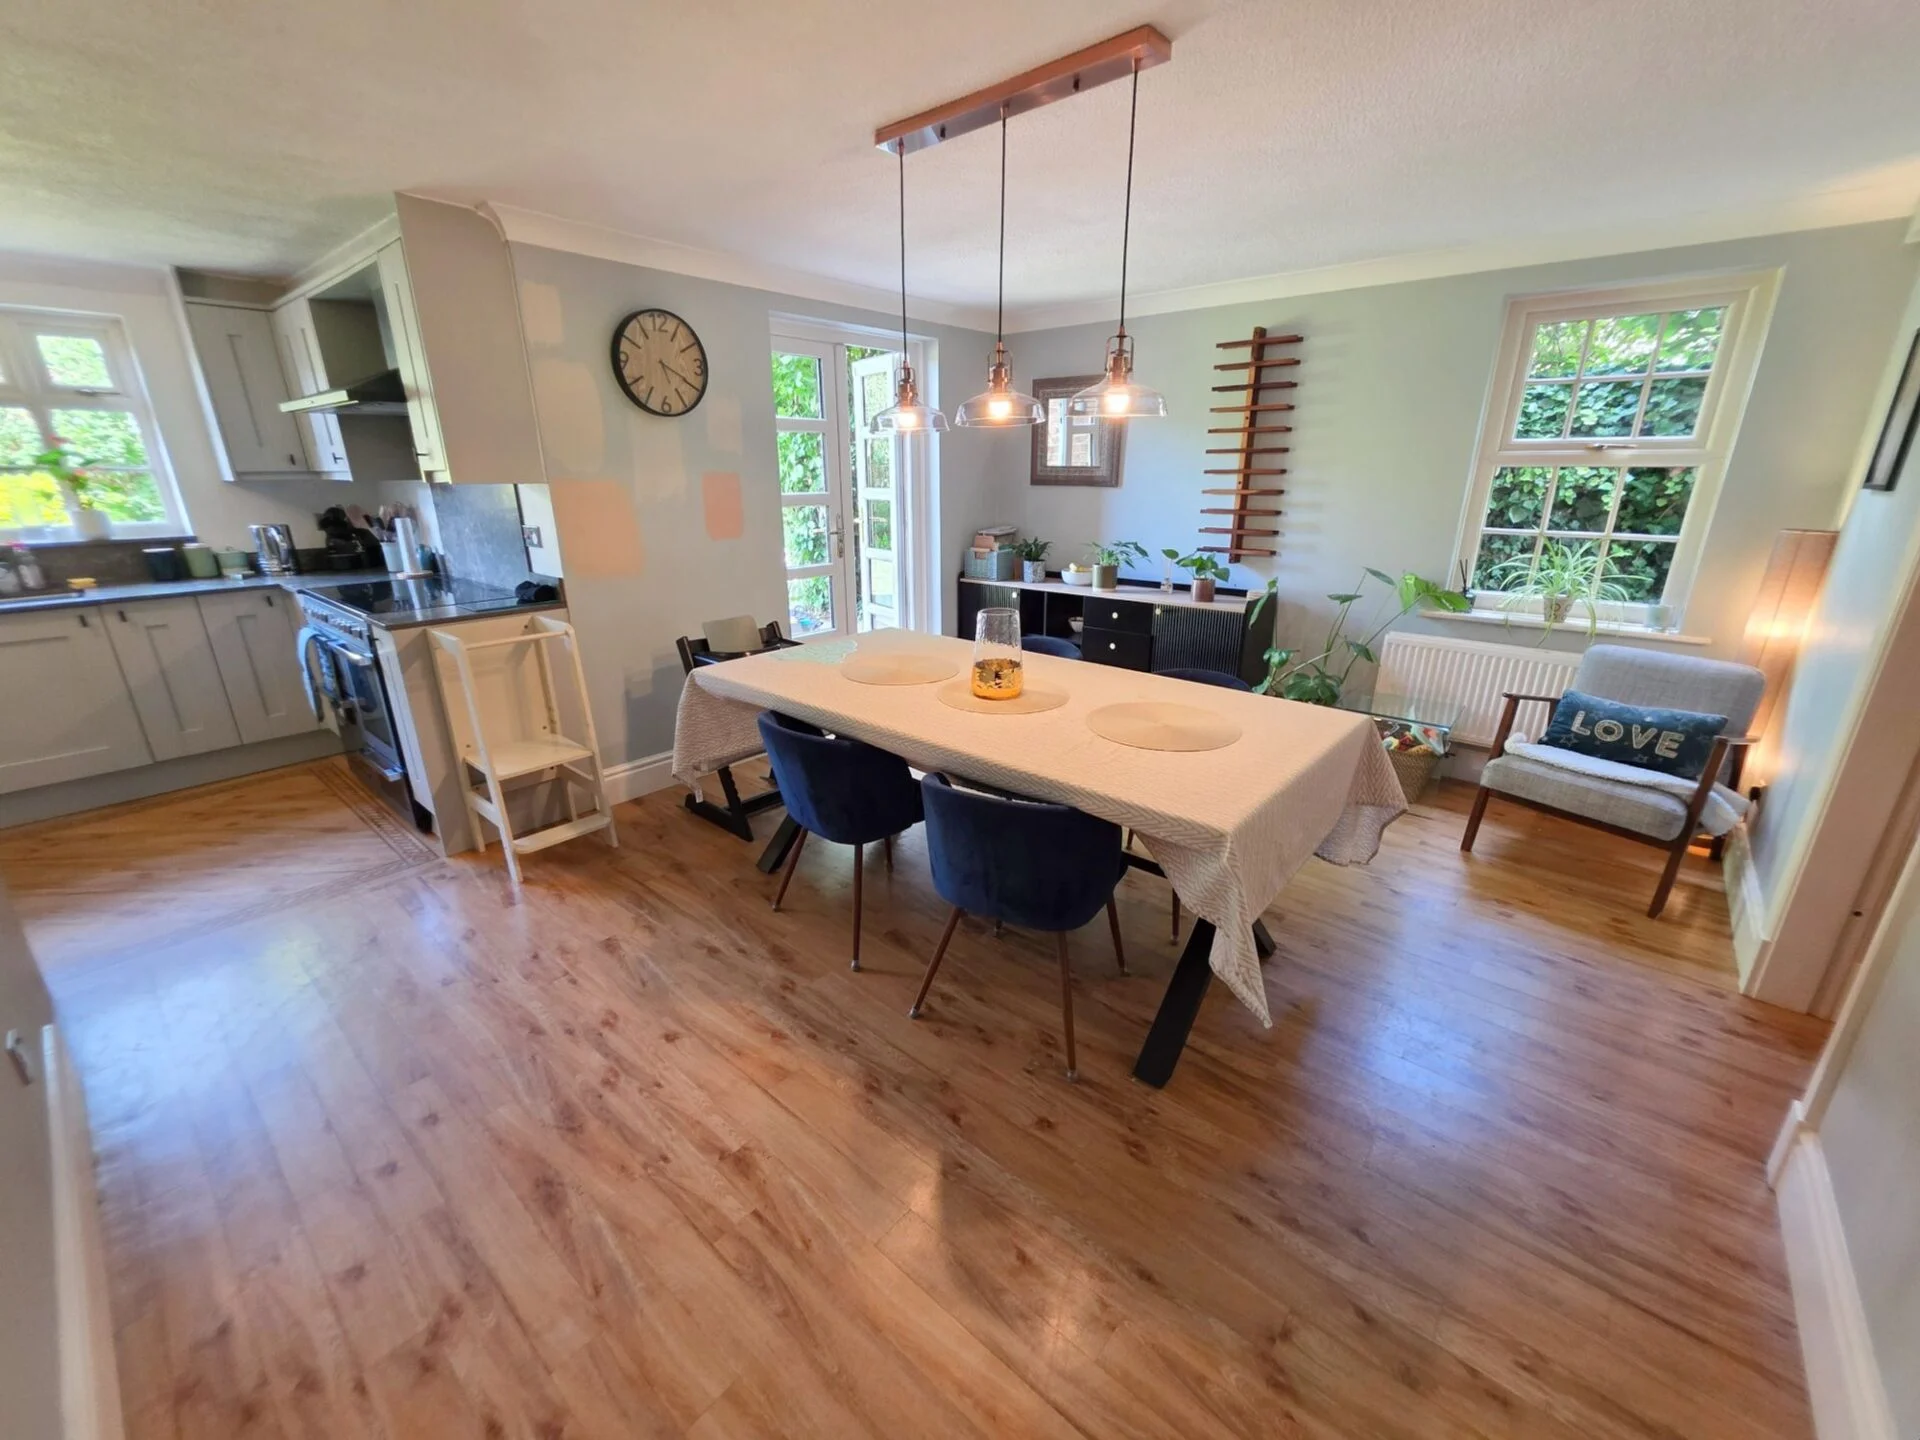
Contemporary fitted kitchen featuring extensive cabinetry, integrated appliances, range cooker with induction hob and adjoining dining/family space
Beautifully presented throughout, offering spacious, move-in-ready accommodation finished to an excellent standard
Private landscaped rear garden with manicured lawn, patio entertaining area and convenient gated access towards the town centre
Prime location within walking distance of Bawtry’s boutique shops, restaurants, cafés and local amenities, combining peaceful living with everyday convenience
Large private driveway and integral garage, providing ample off-road parking for multiple vehicles
ABOUT THIS PROPERTY
Exceptional Four-Bedroom Family Home in a Prime Position
Welcome to 7 Cavendish Court, a stunning family home tucked away in a private corner position on the highly sought-after Green Park estate in Bawtry. Offering generous living space, ample off-road parking, and beautiful presentation throughout, this is a truly move-in-ready property within easy walking distance of the town's excellent amenities.
The accommodation begins with a welcoming entrance hall featuring a useful understairs storage cupboard and a modern ground-floor WC. To the front of the property, the bright and spacious lounge benefits from a large bay window and a charming log-burning stove, creating a warm and inviting atmosphere. The lounge flows seamlessly into the dining area, currently utilised as a playroom, with French doors opening onto the rear garden.
To the rear, a modern open-plan living, dining, and family space provides exceptional versatility for both everyday family life and entertaining. This impressive area also enjoys direct access to the garden, creating a wonderful indoor-outdoor flow.
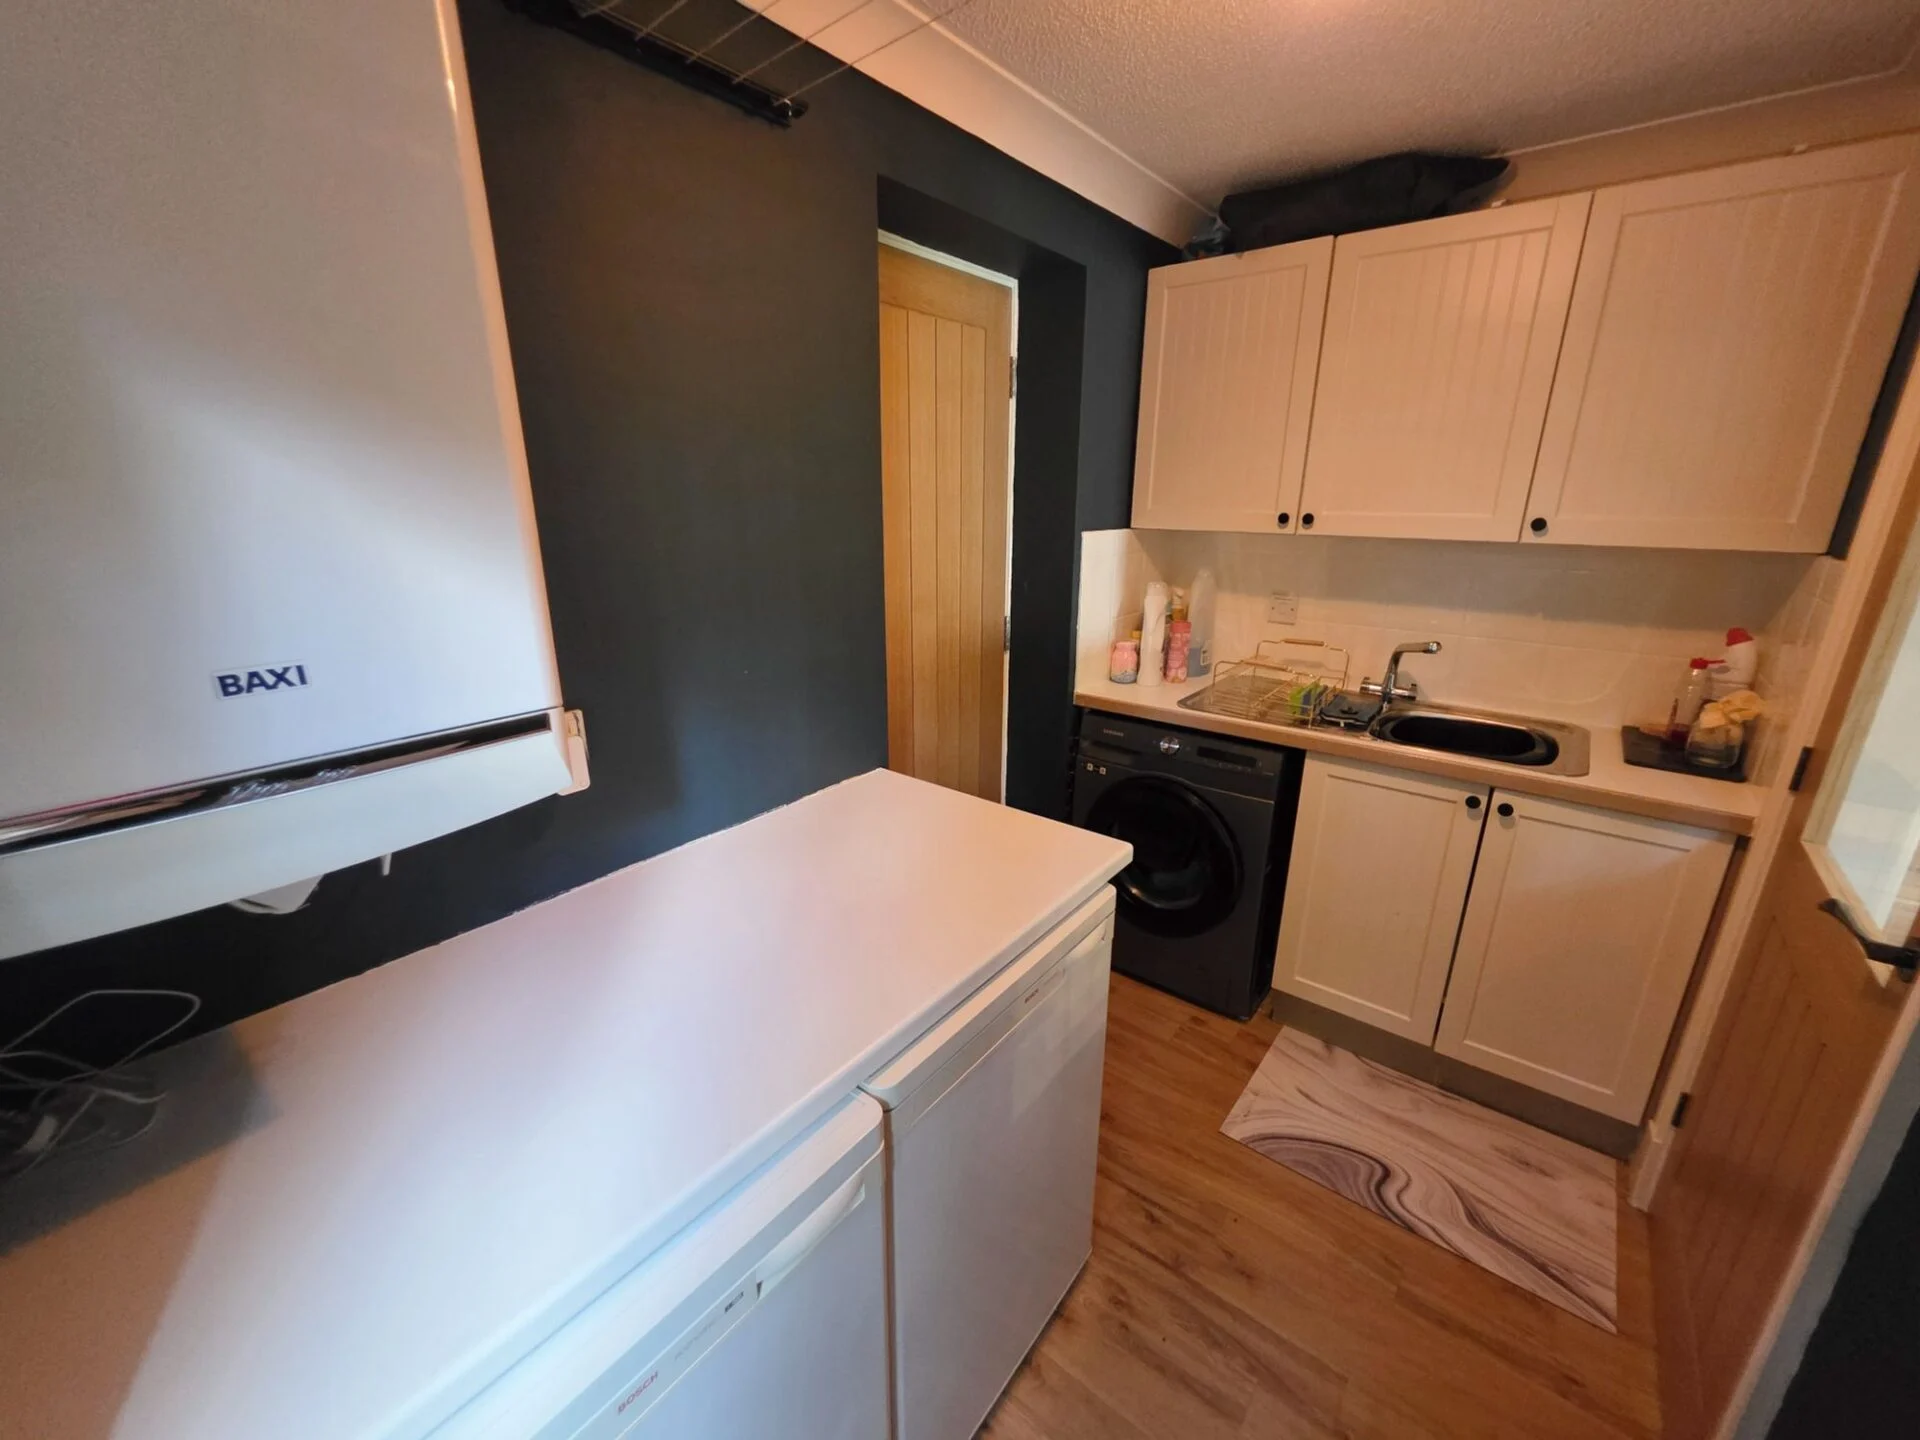
The well-appointed kitchen offers an excellent range of storage units, complementary work surfaces, and integrated appliances, including a fridge/freezer and range cooker with induction hob. Adjacent to the kitchen is a spacious utility room featuring additional storage, a sink with mixer tap, space for multiple appliances, and internal access to the garage.
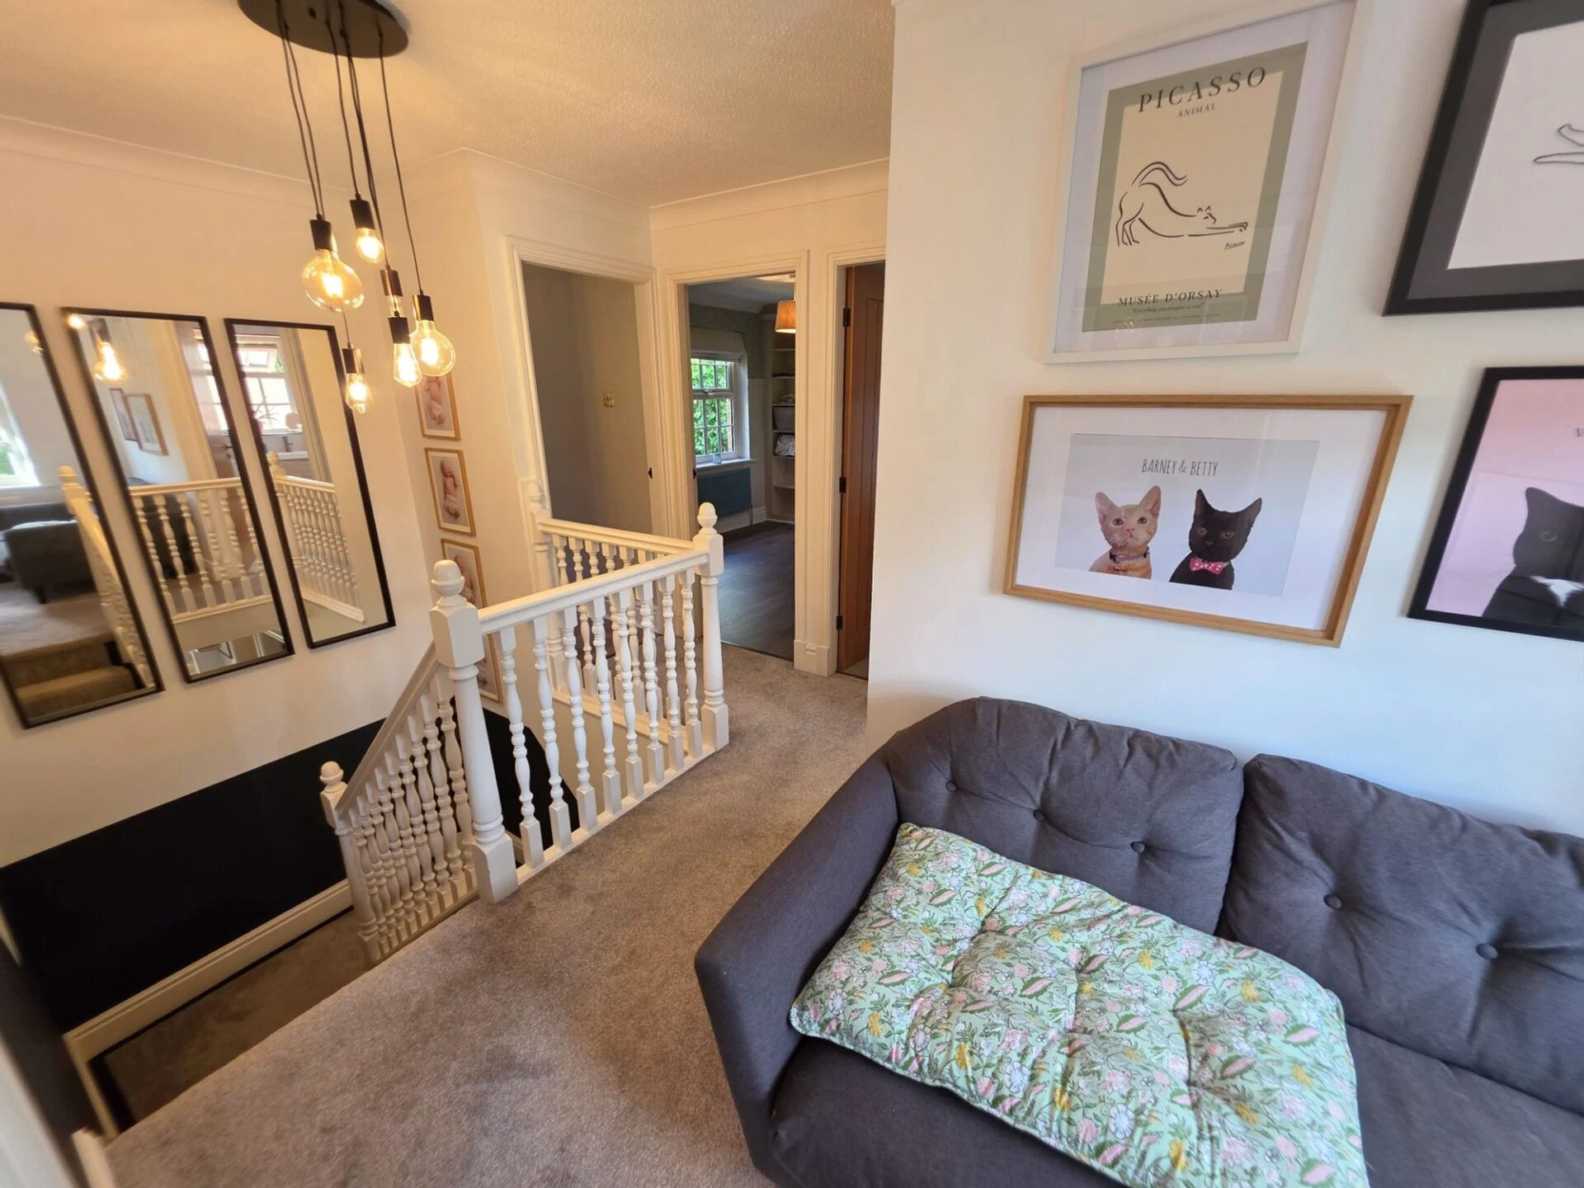
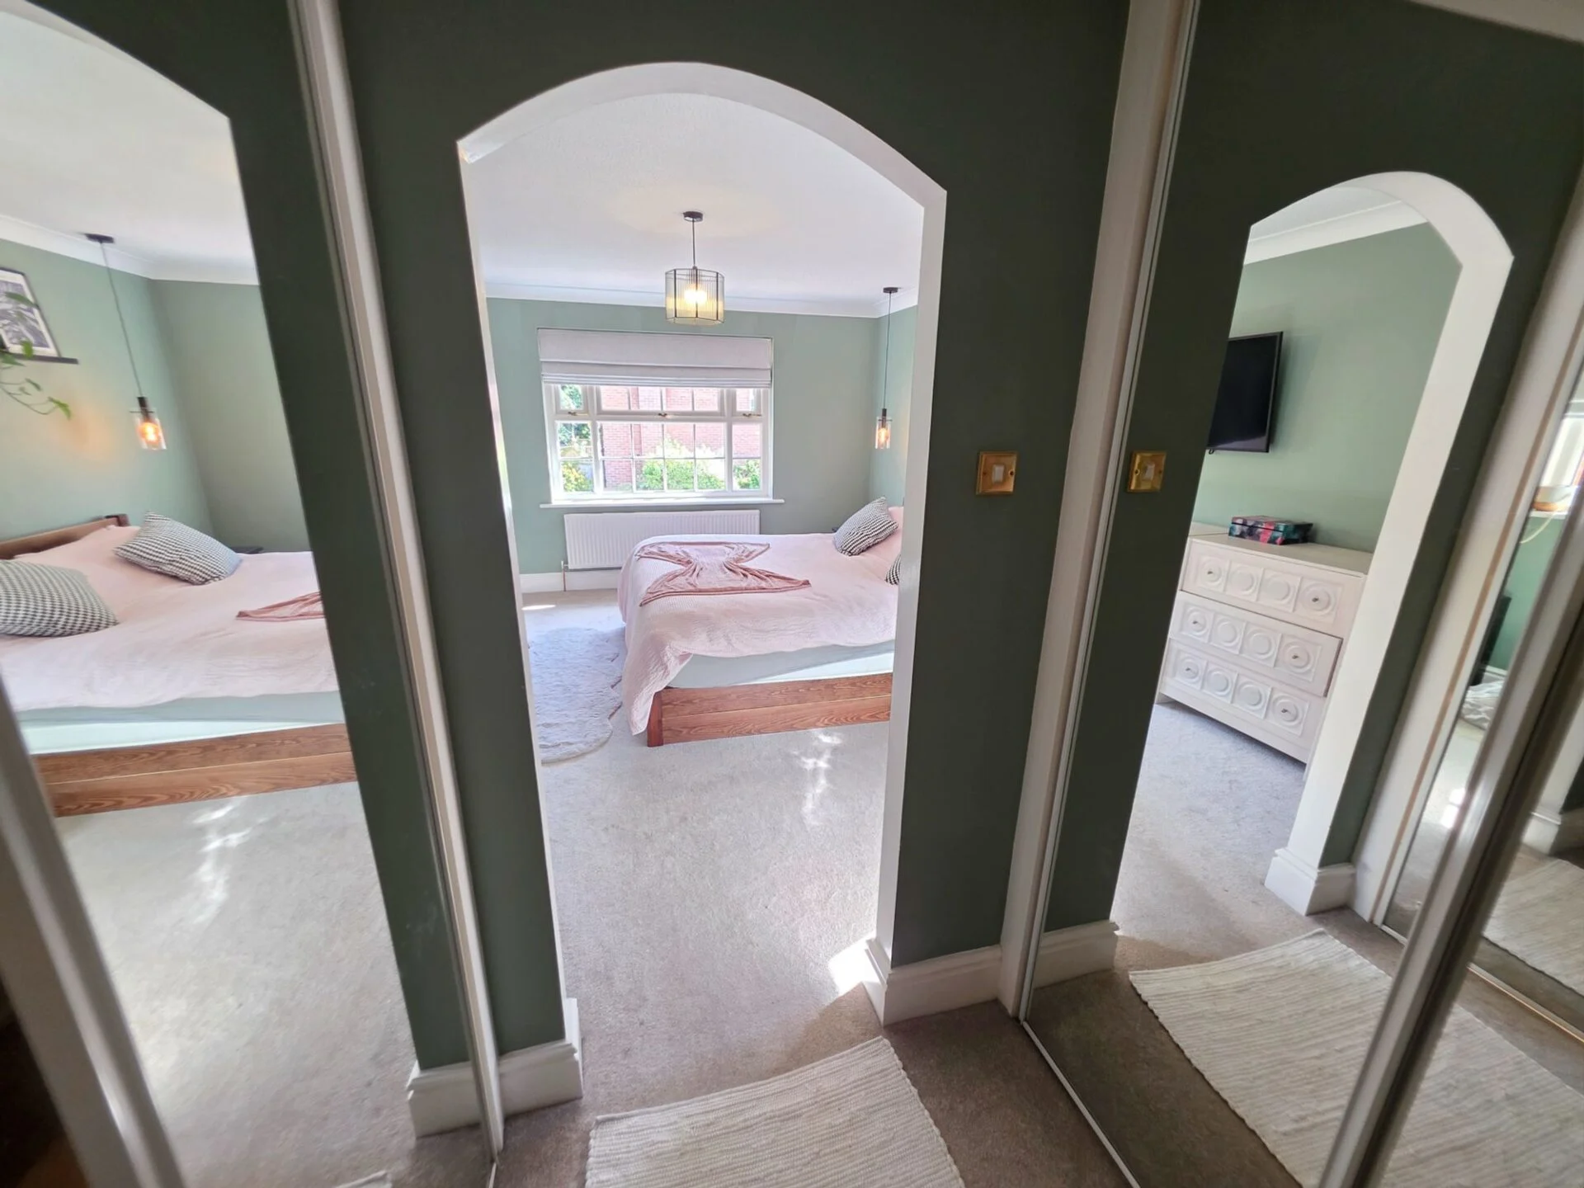
Upstairs, the property boasts four generously sized double bedrooms. The spacious landing creates an attractive additional seating or relaxation area. The principal bedroom is particularly impressive, featuring a walk-in dressing area with extensive mirrored wardrobes leading through to a stylish and spacious en-suite shower room.
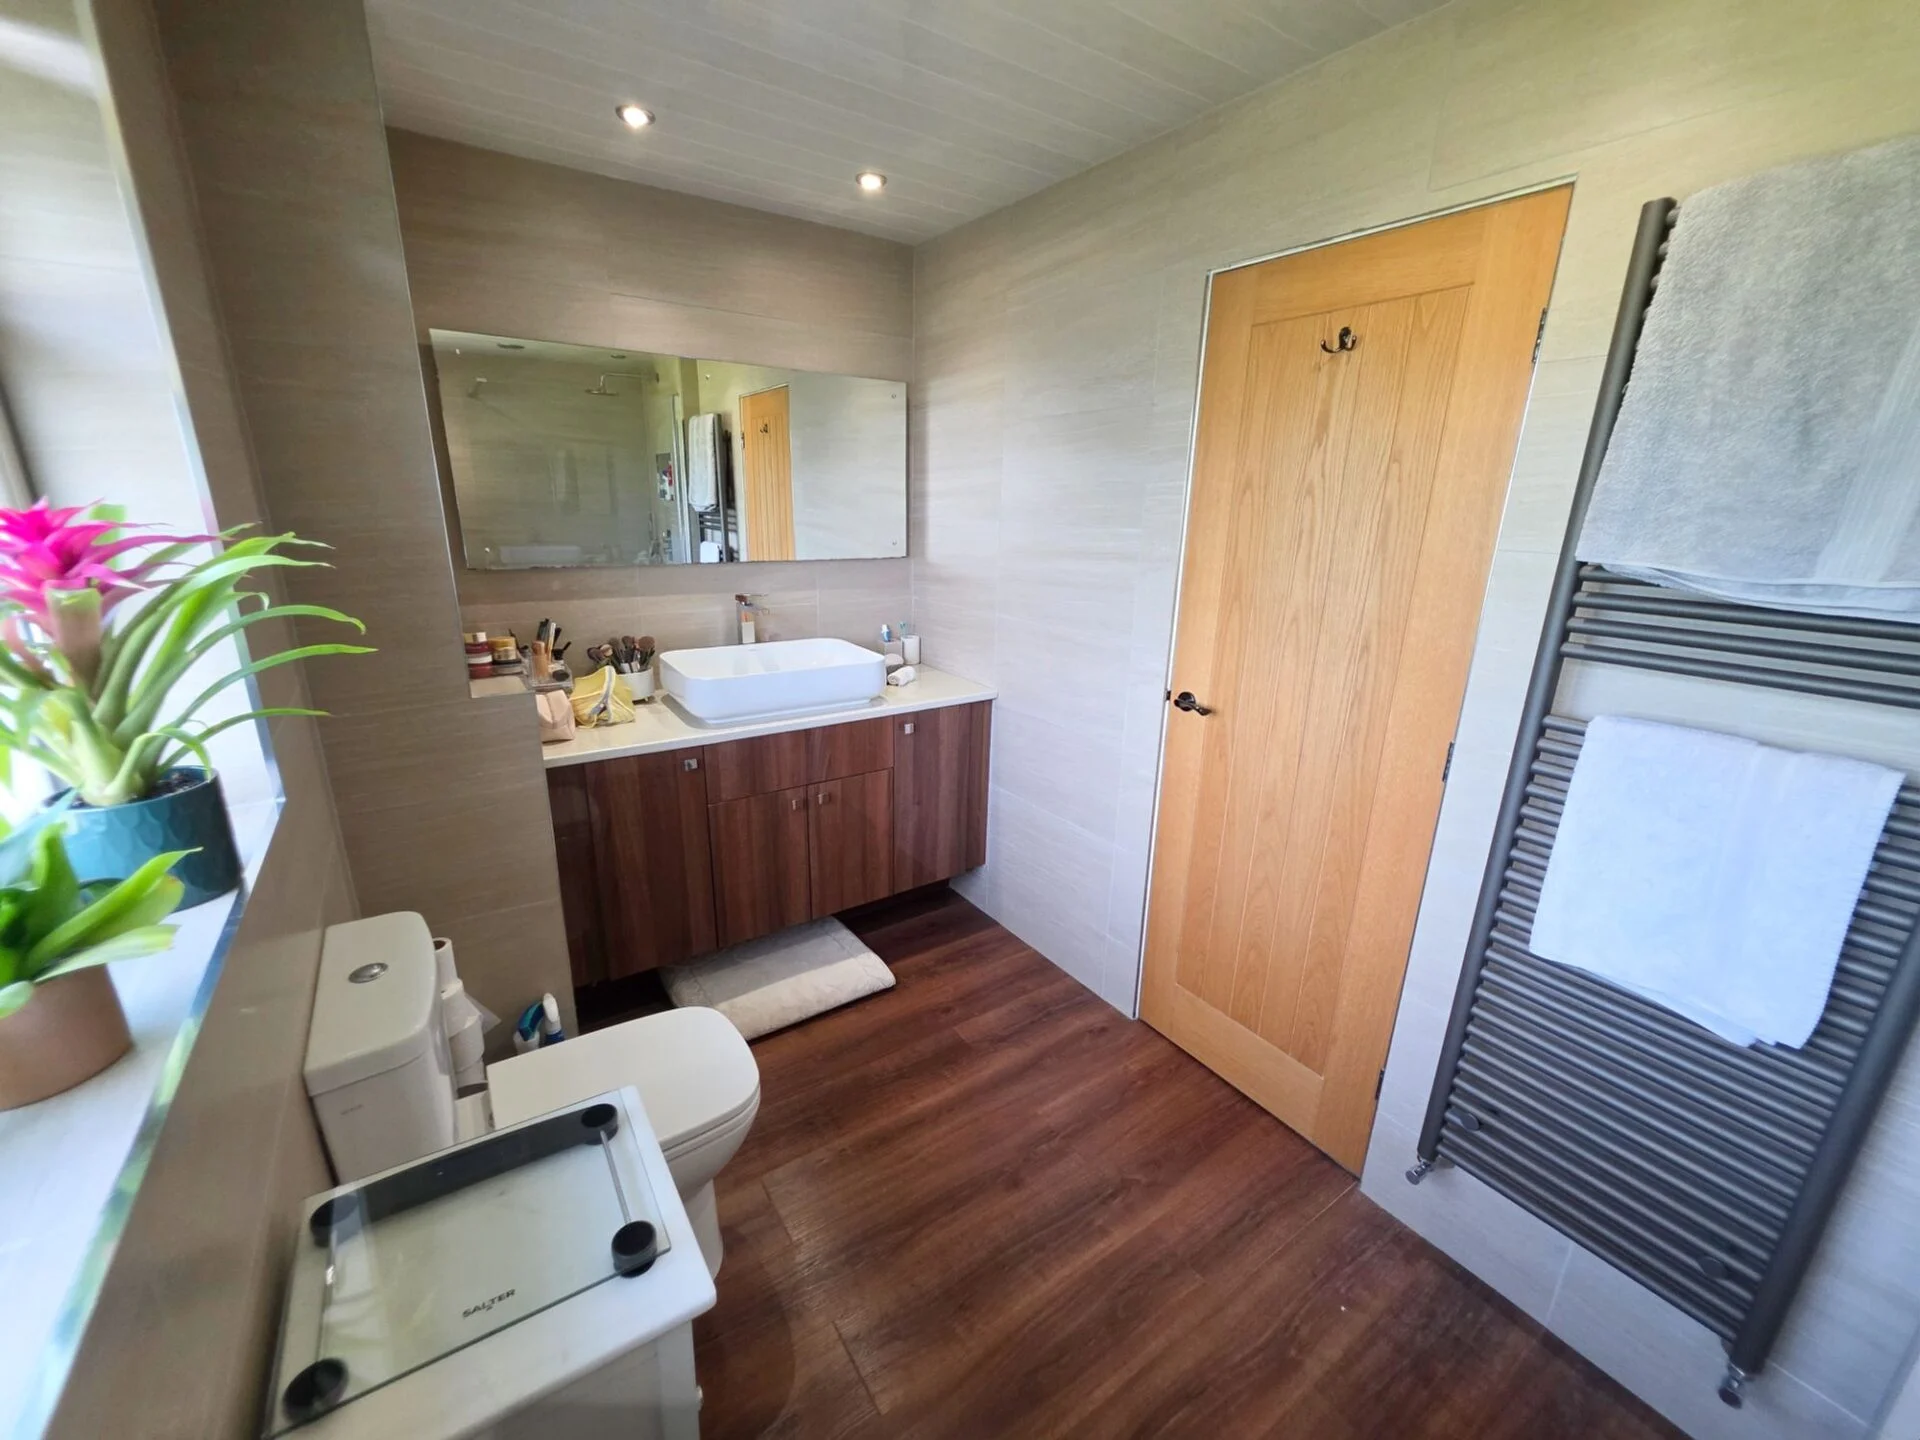
The remaining bedrooms are served by a contemporary family bathroom comprising a bath with overhead shower, wash basin, and WC.
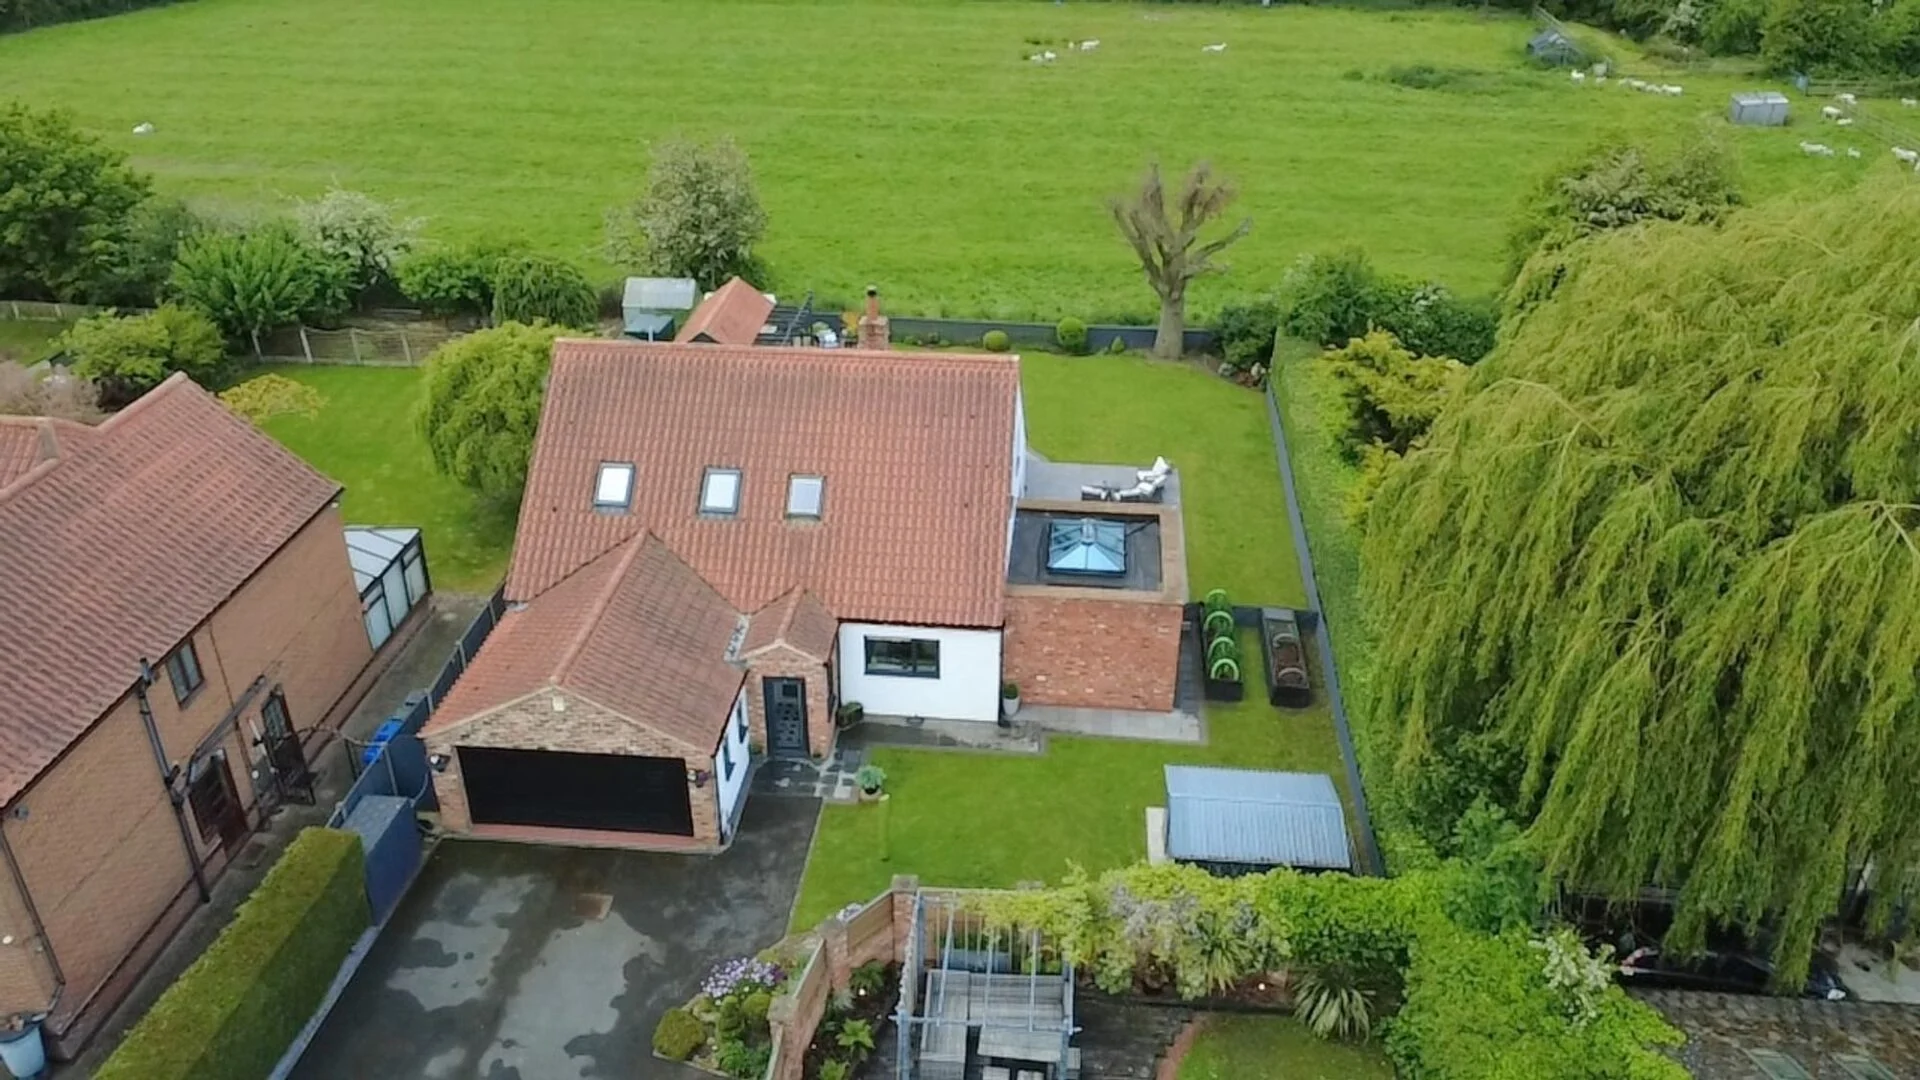
Externally, the home enjoys a beautifully maintained and private rear garden, complete with a manicured lawn, patio seating area, and rear gate providing convenient pedestrian access into the centre of Bawtry.
To the front, a large private driveway provides ample off-road parking and a spacious integral garage providing valuable storage space.
Early viewing is highly recommended to fully appreciate the quality, space, and location of this superb family home.
Agent Notes
Floorplans: The floorplans within these particulars are for identification purposes only, they are representational and are not to scale. Accuracy and proportions should be checked by prospective purchasers at the property.
Money Laundering Regulations: In accordance with Anti Money Laundering Regulations, buyers will be required to provide proof of identity once an offer has been accepted (subject to contract) prior to solicitors being instructed.
General: Whilst every care has been taken with the preparation of these particulars, they are only a general guide to the property. These Particulars do not constitute a contract or part of a contract.
VIRTUAL TOUR
Location
Additional information

Enquire
Enquire about this property
mortgage calculator
Property price
Deposit
Interest rate
Term
Estimated monthly repayment
Borrowing over years
For illustration purposes only. This is not financial advice. Your actual rate and payments may differ. Think carefully before securing debts against your home.