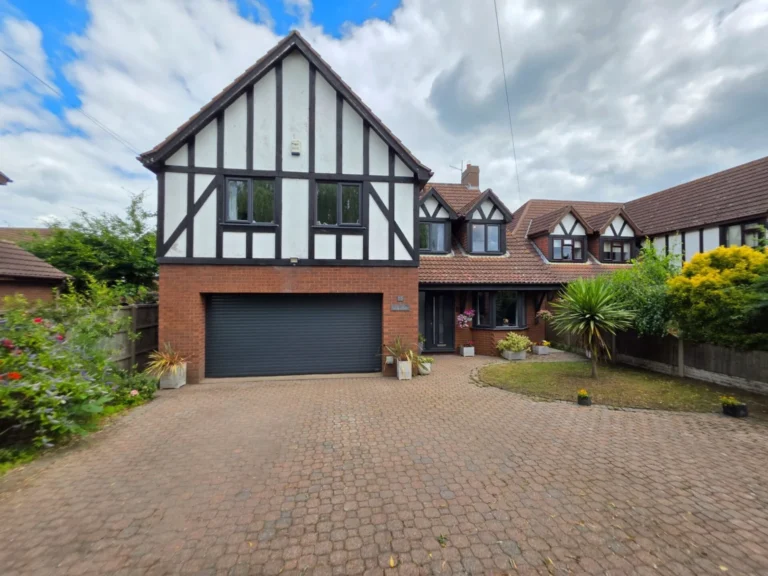
Luxurious & Exceptionally Spacious Four-Bedroom Detached Home














For Sale
32 Photos
Offers in Region of£399,950
4 King Oswald Road, Epworth
Doncaster,
DN9 1GW
4
BEDROOMS
2
BATHROOMS
2
RECEPTIONS
Detached
PROPERTY TYPE
179 m²
FLOOR AREA
Leasehold
TENURE
Band E
COUNCIL TAX
Key FEATURES
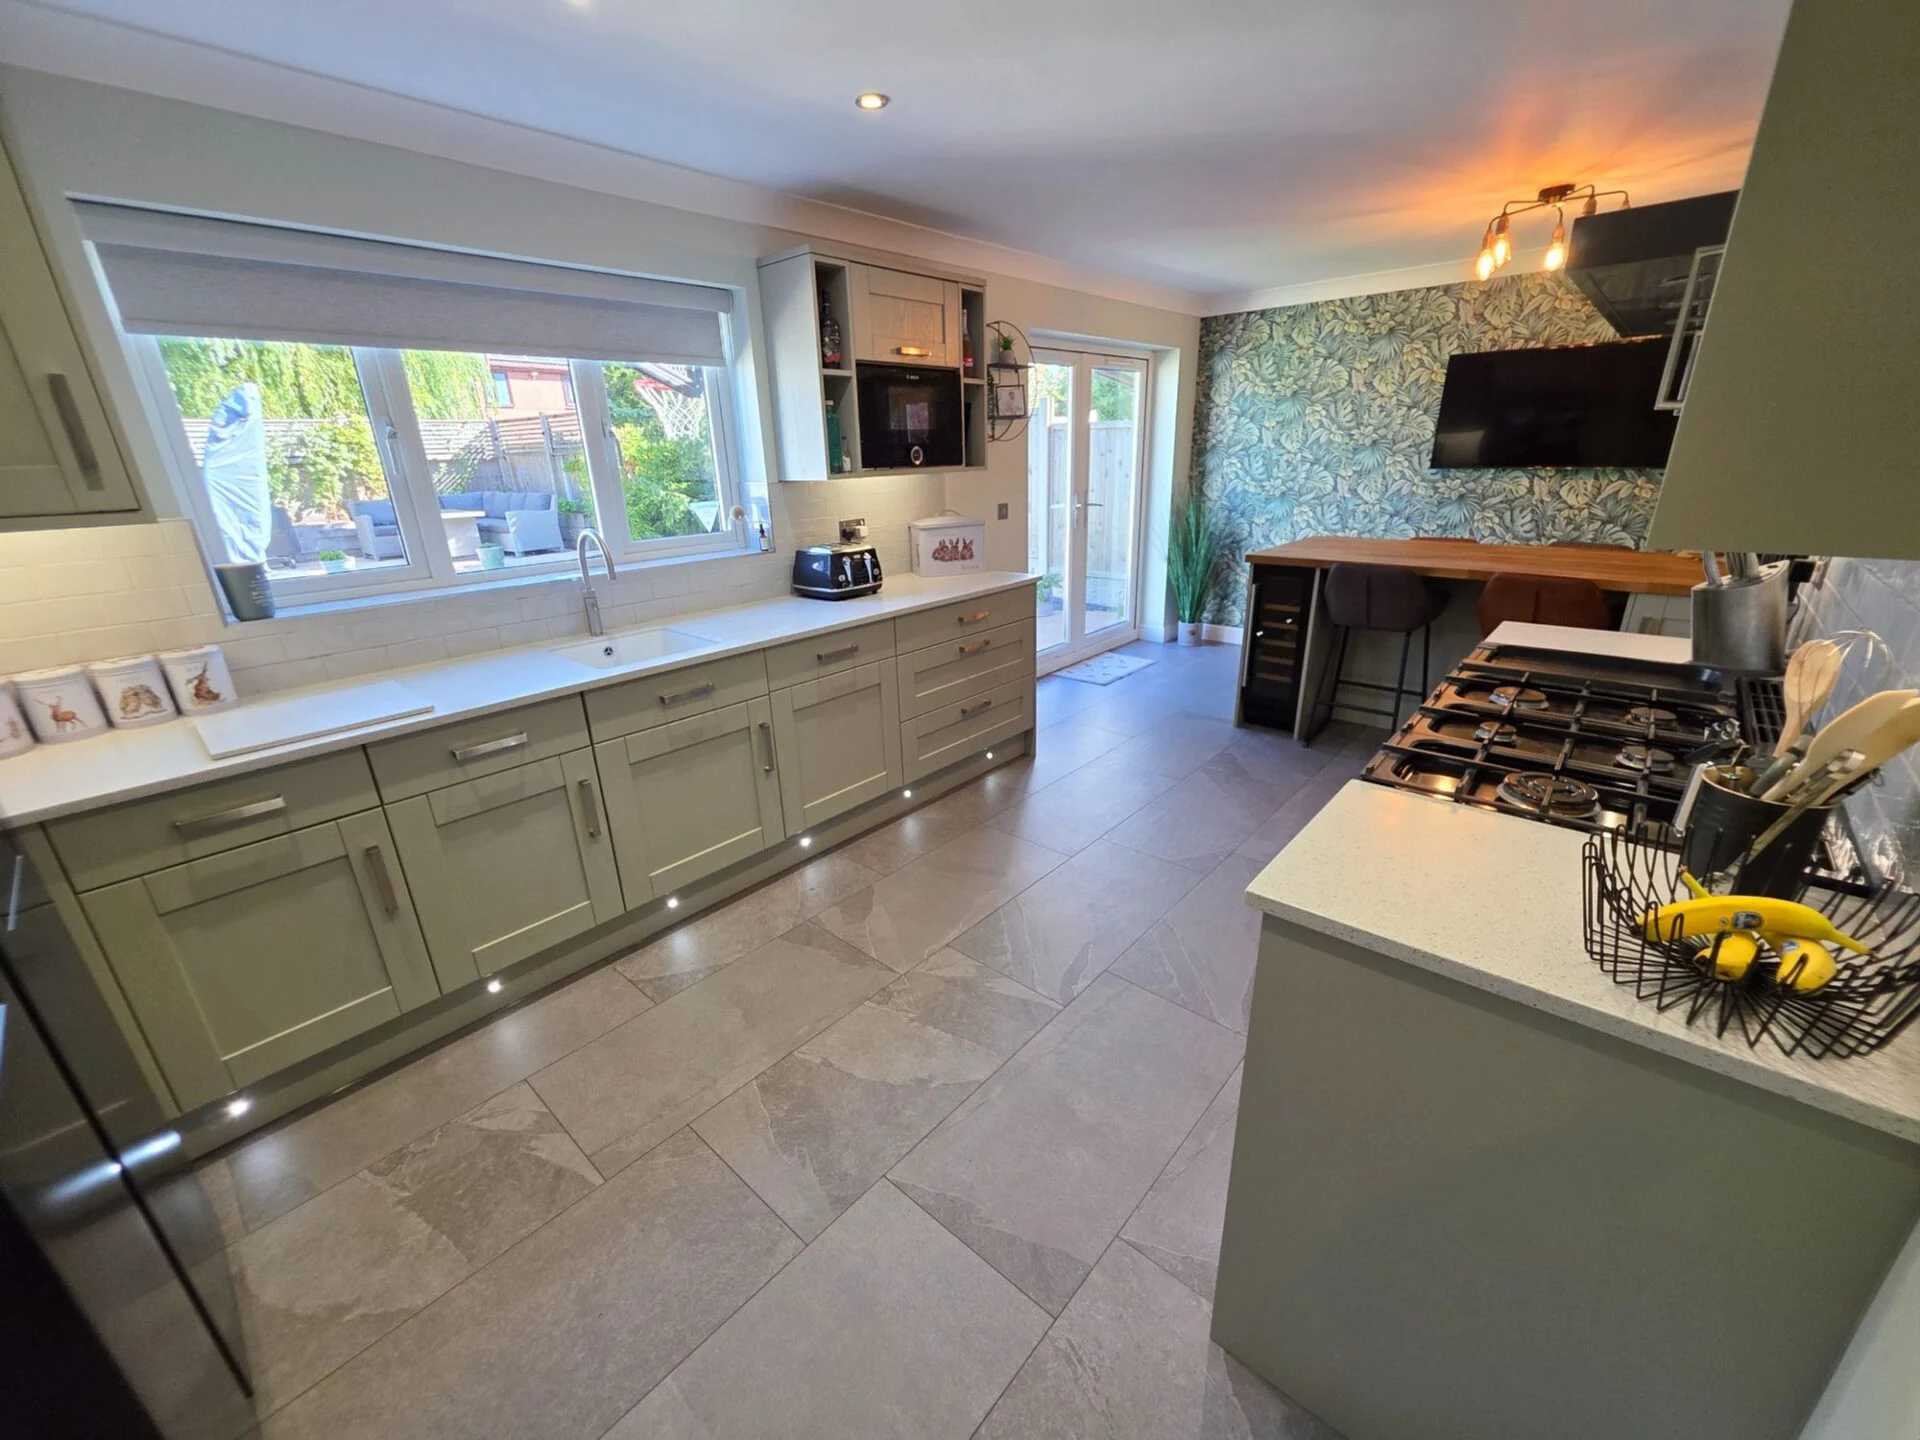
High-End Open-Plan Kitchen/Diner with Large Island & Premium Appliances
Impressive Orangery with Electric Underfloor Heating
Versatile Double Garage with Additional Playroom/Studio Potential
Stunning Landscaped Rear Garden & Large Private Driveway
Solar Panels with 5kW Battery Storage & EV Charging Point
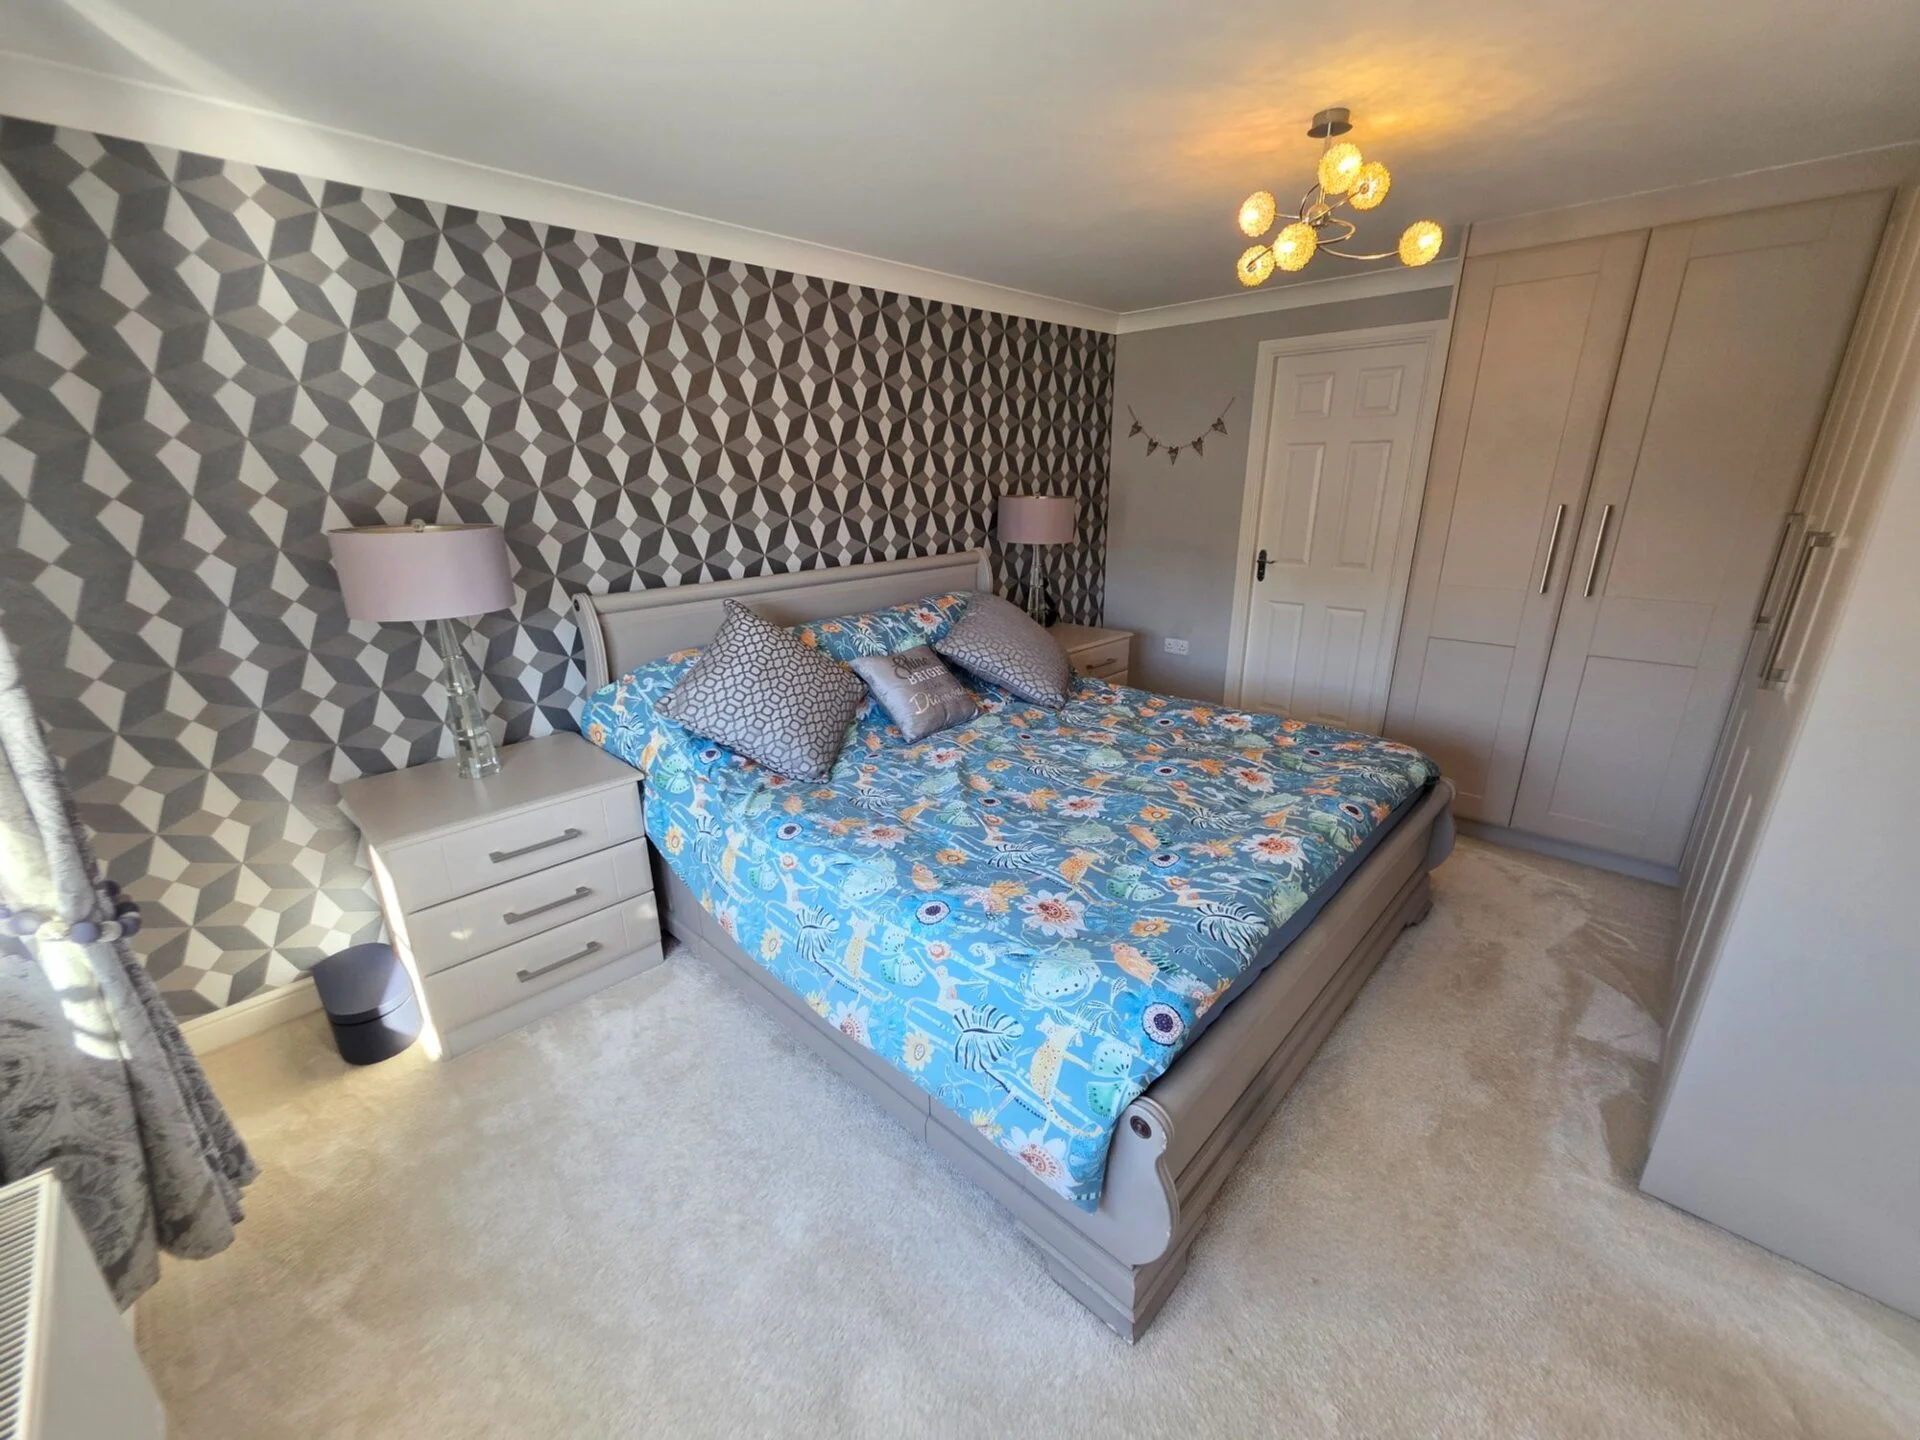
Luxury Master Suite with Fitted Wardrobes & High-Spec En-Suite
Sought-After Epworth Location
ABOUT THIS PROPERTY
Luxurious & Incredibly Spacious Four-Bedroom Detached Family Home
Immaculately presented, exceptionally spacious and finished to an impressive standard throughout, this luxurious four-bedroom detached home occupies a fantastic position in the ever-popular village of Epworth.
Offering an enviable amount of living accommodation, a high-end open-plan kitchen, generous double bedrooms, orangery, double garage and beautifully landscaped private rear garden, this is a home that combines space, style and versatility in abundance.
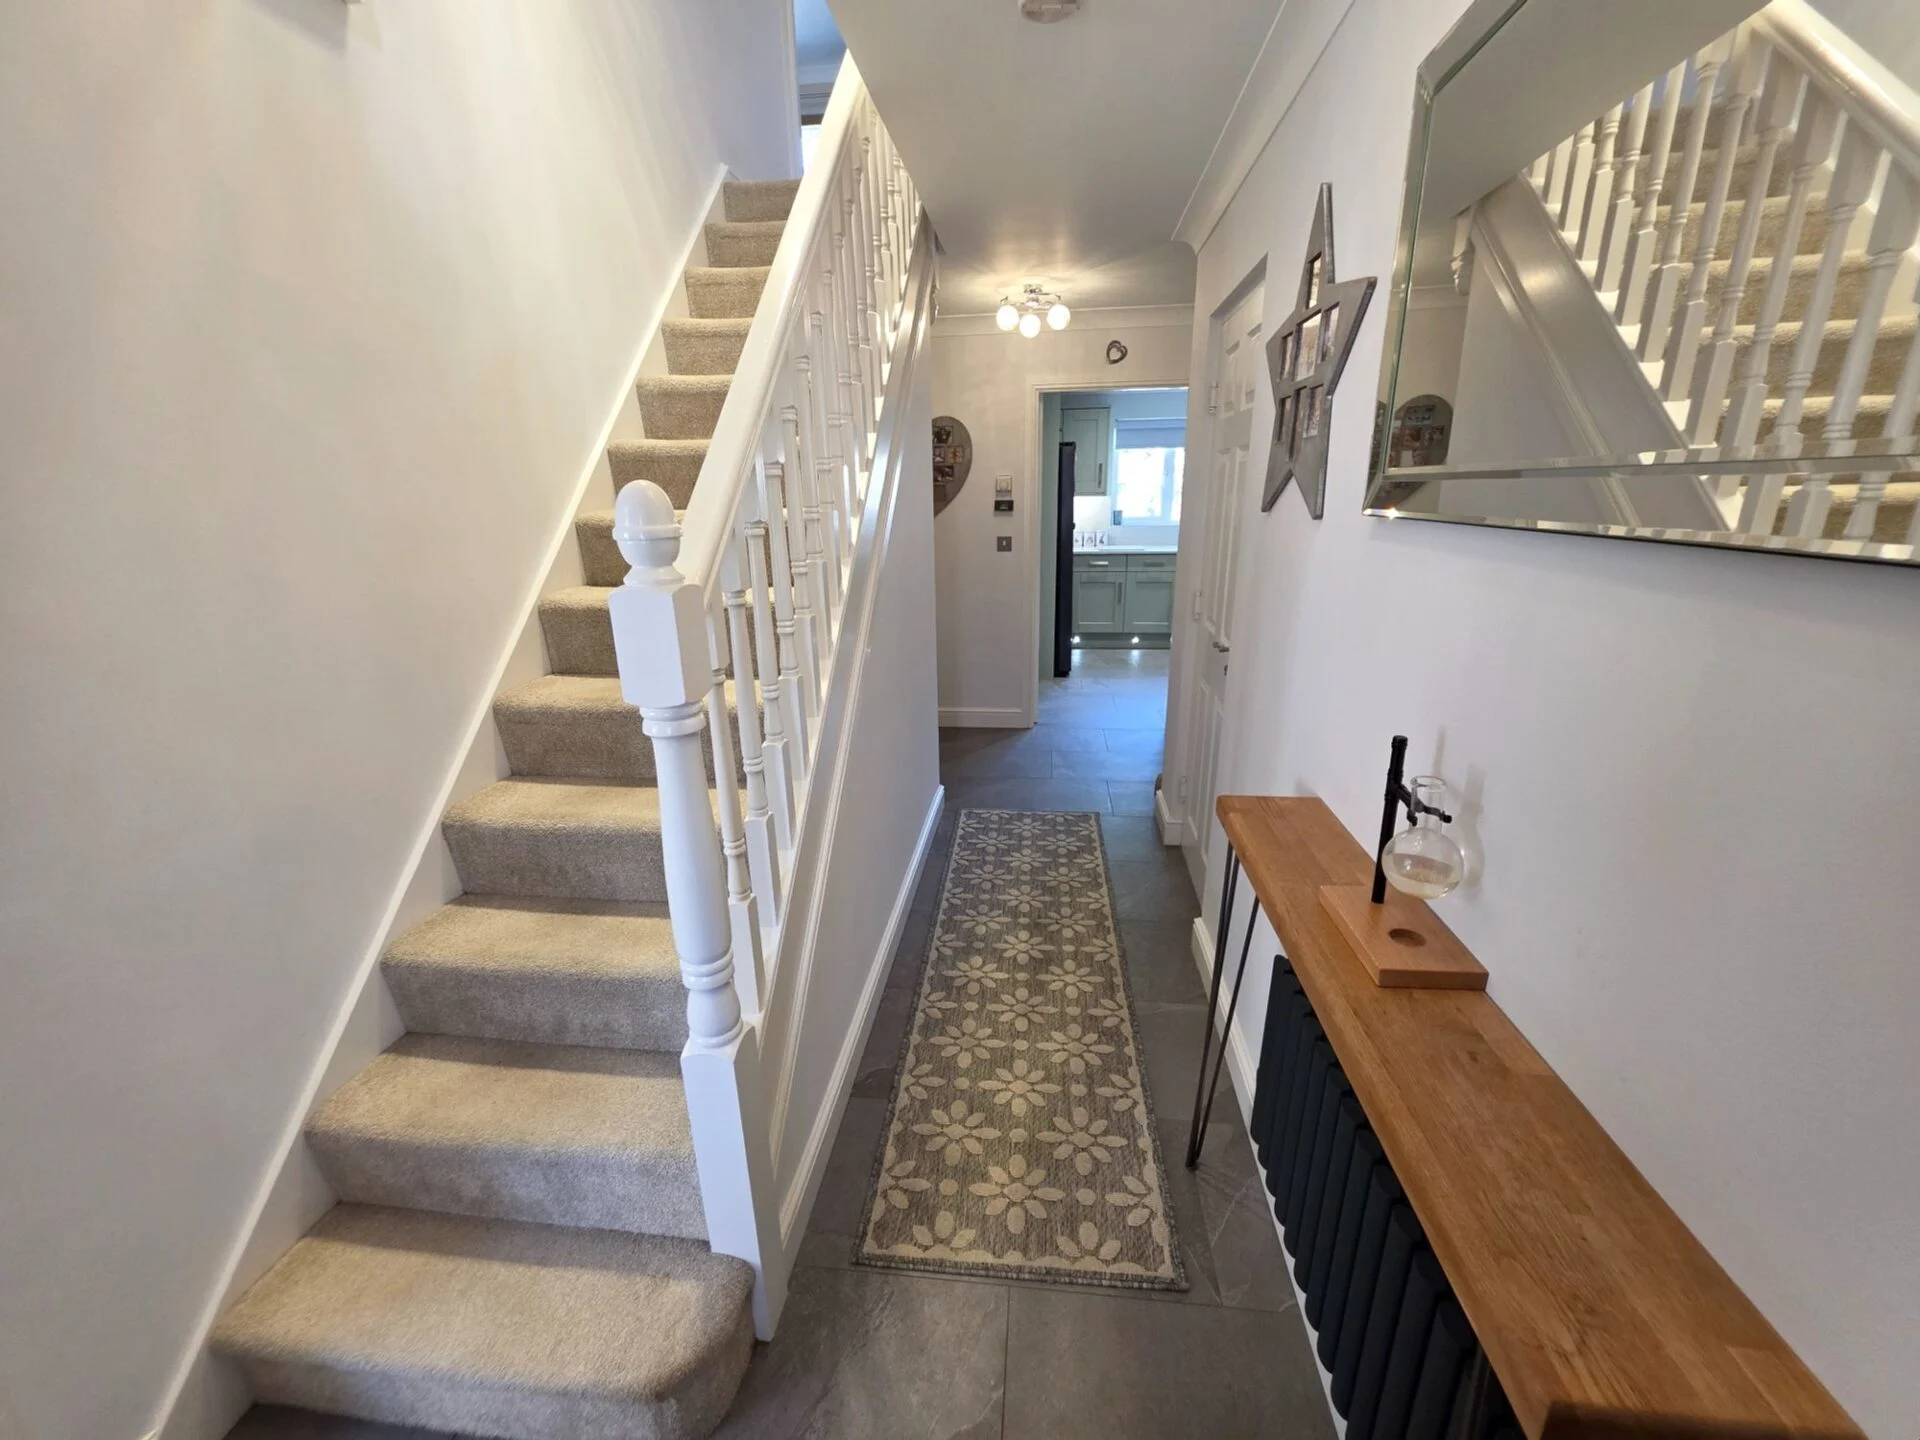
Upon entering, the impressive entrance hall immediately sets the tone for the property, with a generous layout, useful under-stairs storage and stairs rising to the first floor.
The heart of the home is undoubtedly the stunning open-plan kitchen/diner, designed with both everyday family life and entertaining in mind. The high-quality kitchen features an excellent range of wall and base units, complementary worktops, an impressive range cooker with gas hob, integrated dishwasher, microwave and wine cooler, together with space for an American-style fridge freezer. A substantial central island in the dining area provides excellent additional storage and seating, while French doors open directly onto the rear garden.
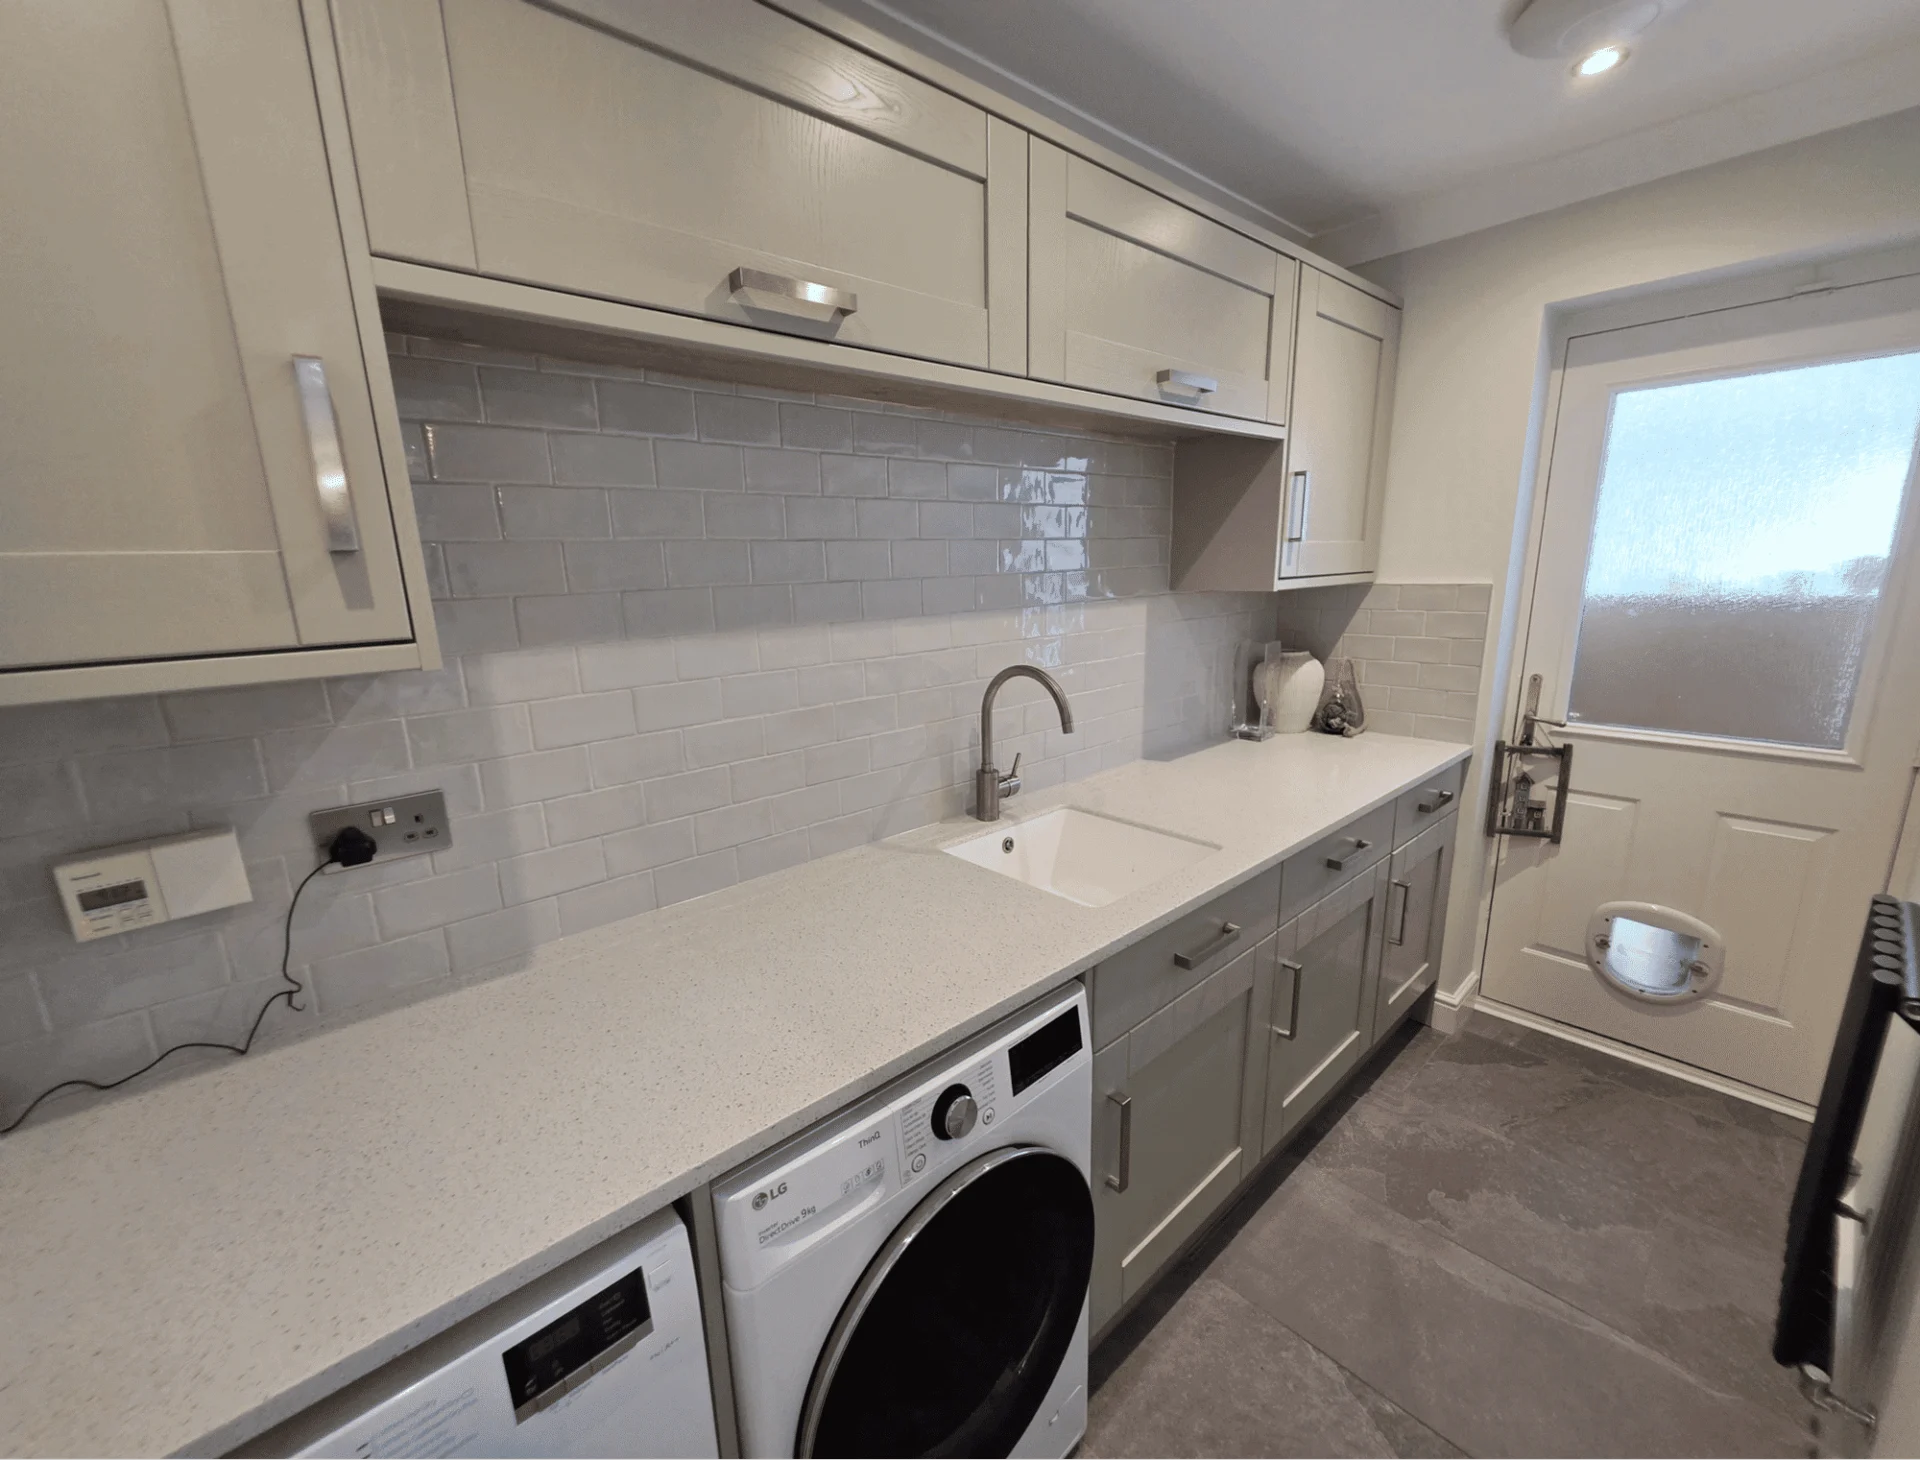
The kitchen leads into a generous utility room, providing further storage, a sink and space for two household appliances.
To the opposite side of the home is the large open-plan lounge and dining area, creating a wonderful sociable space. A log burner forms a cosy focal point within the lounge, while the dining area provides ample room for entertaining.
From the dining room, you enter the impressive orangery, currently utilised as both a playroom and home office. Flooded with natural light and overlooking the garden, this versatile space benefits from electric underfloor heating and could easily adapt to suit a variety of needs.
Completing the ground floor is access to the impressive double garage, with one side currently utilised as a second playroom. This incredibly versatile additional space could equally make an ideal home gym, studio, hobby room or home office.
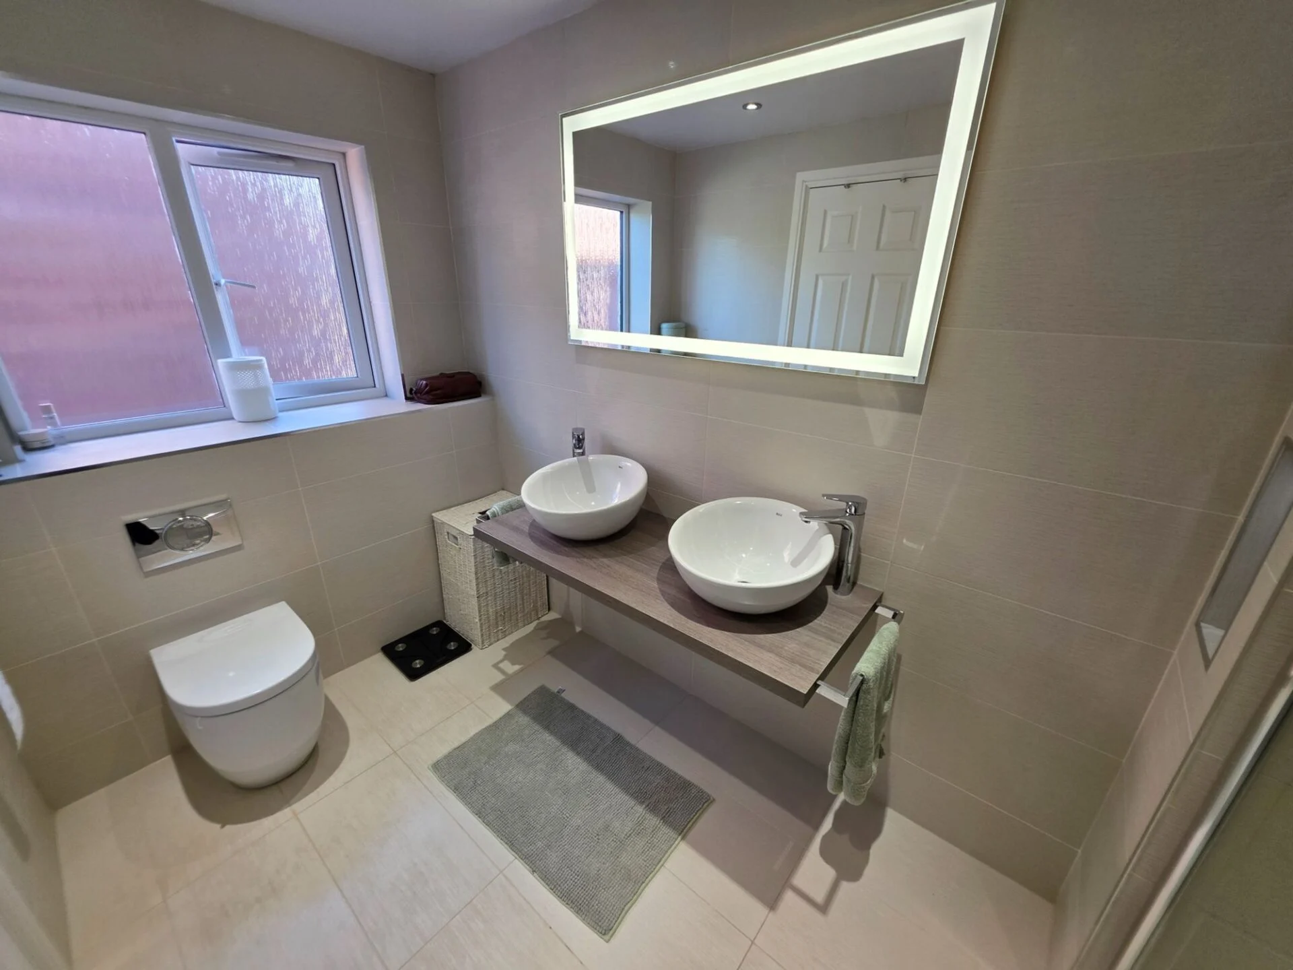
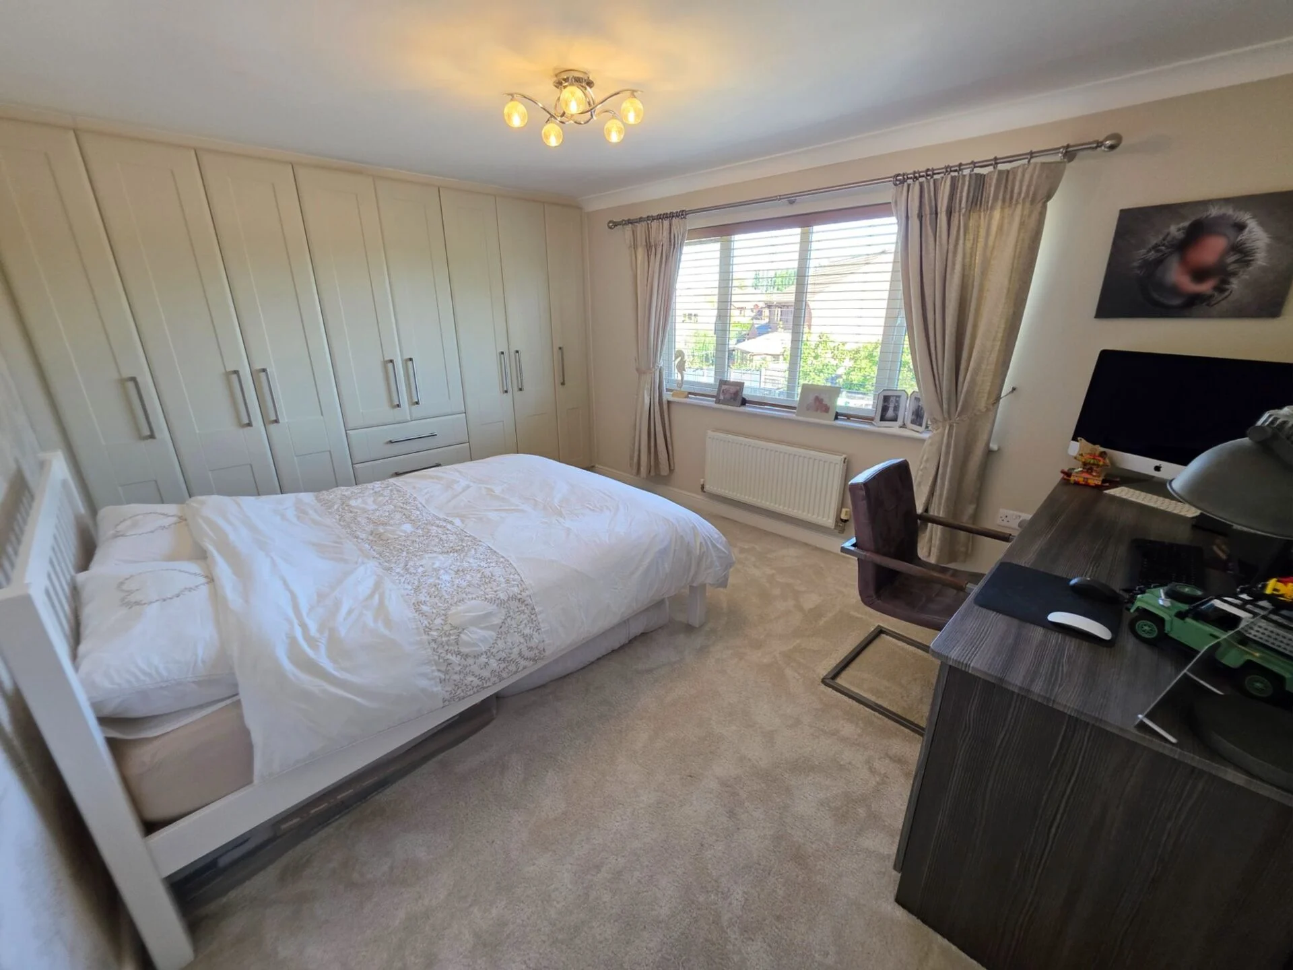
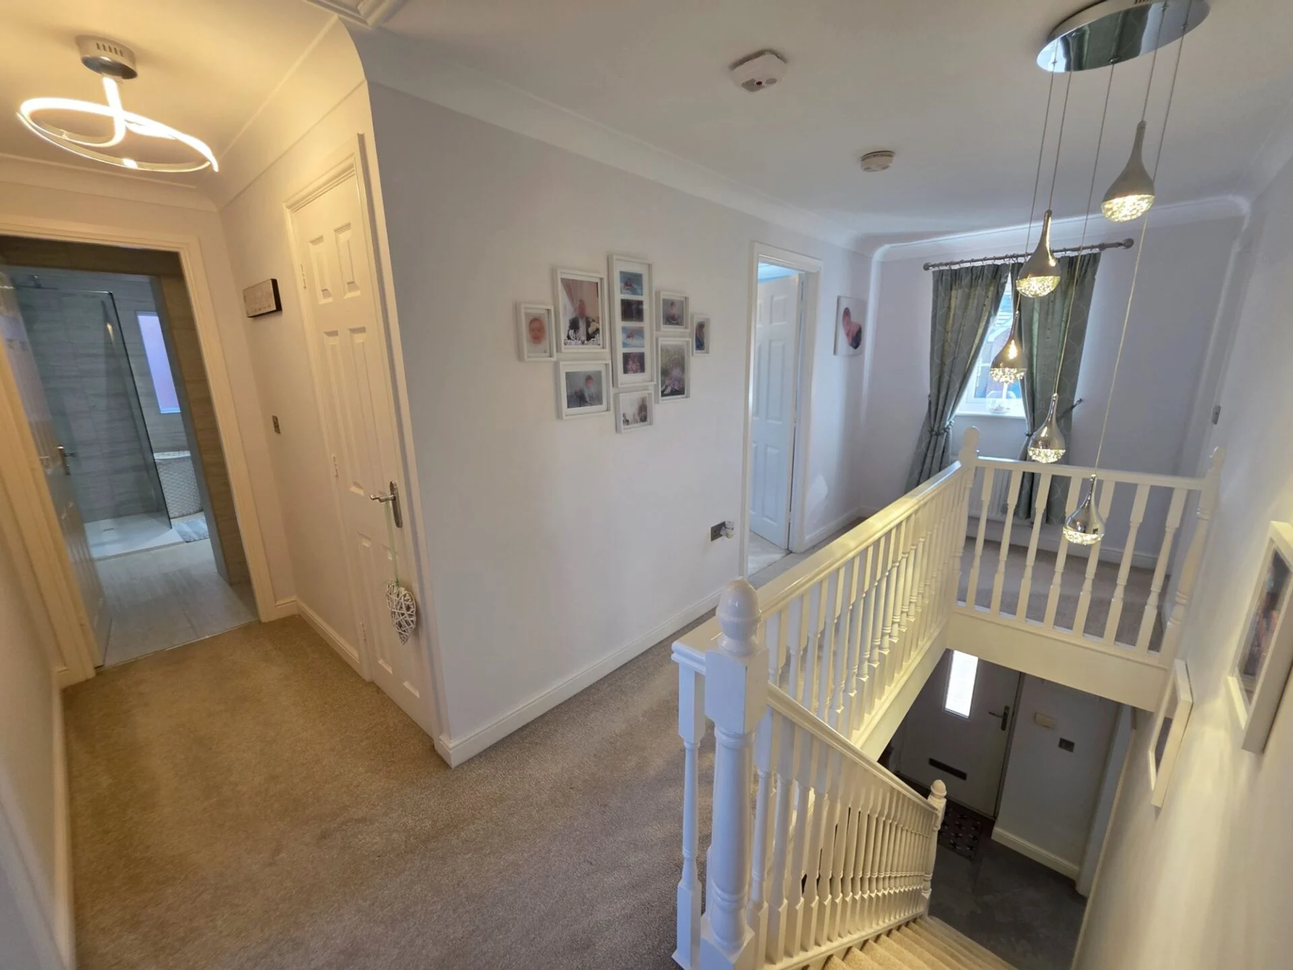
Upstairs, the spacious landing leads to four generously proportioned double bedrooms, making this an ideal home for a growing family. The master bedroom benefits from high-quality fitted wardrobes and a luxurious modern en-suite shower room, complete with walk-in shower, his and hers sinks and illuminated mirror.
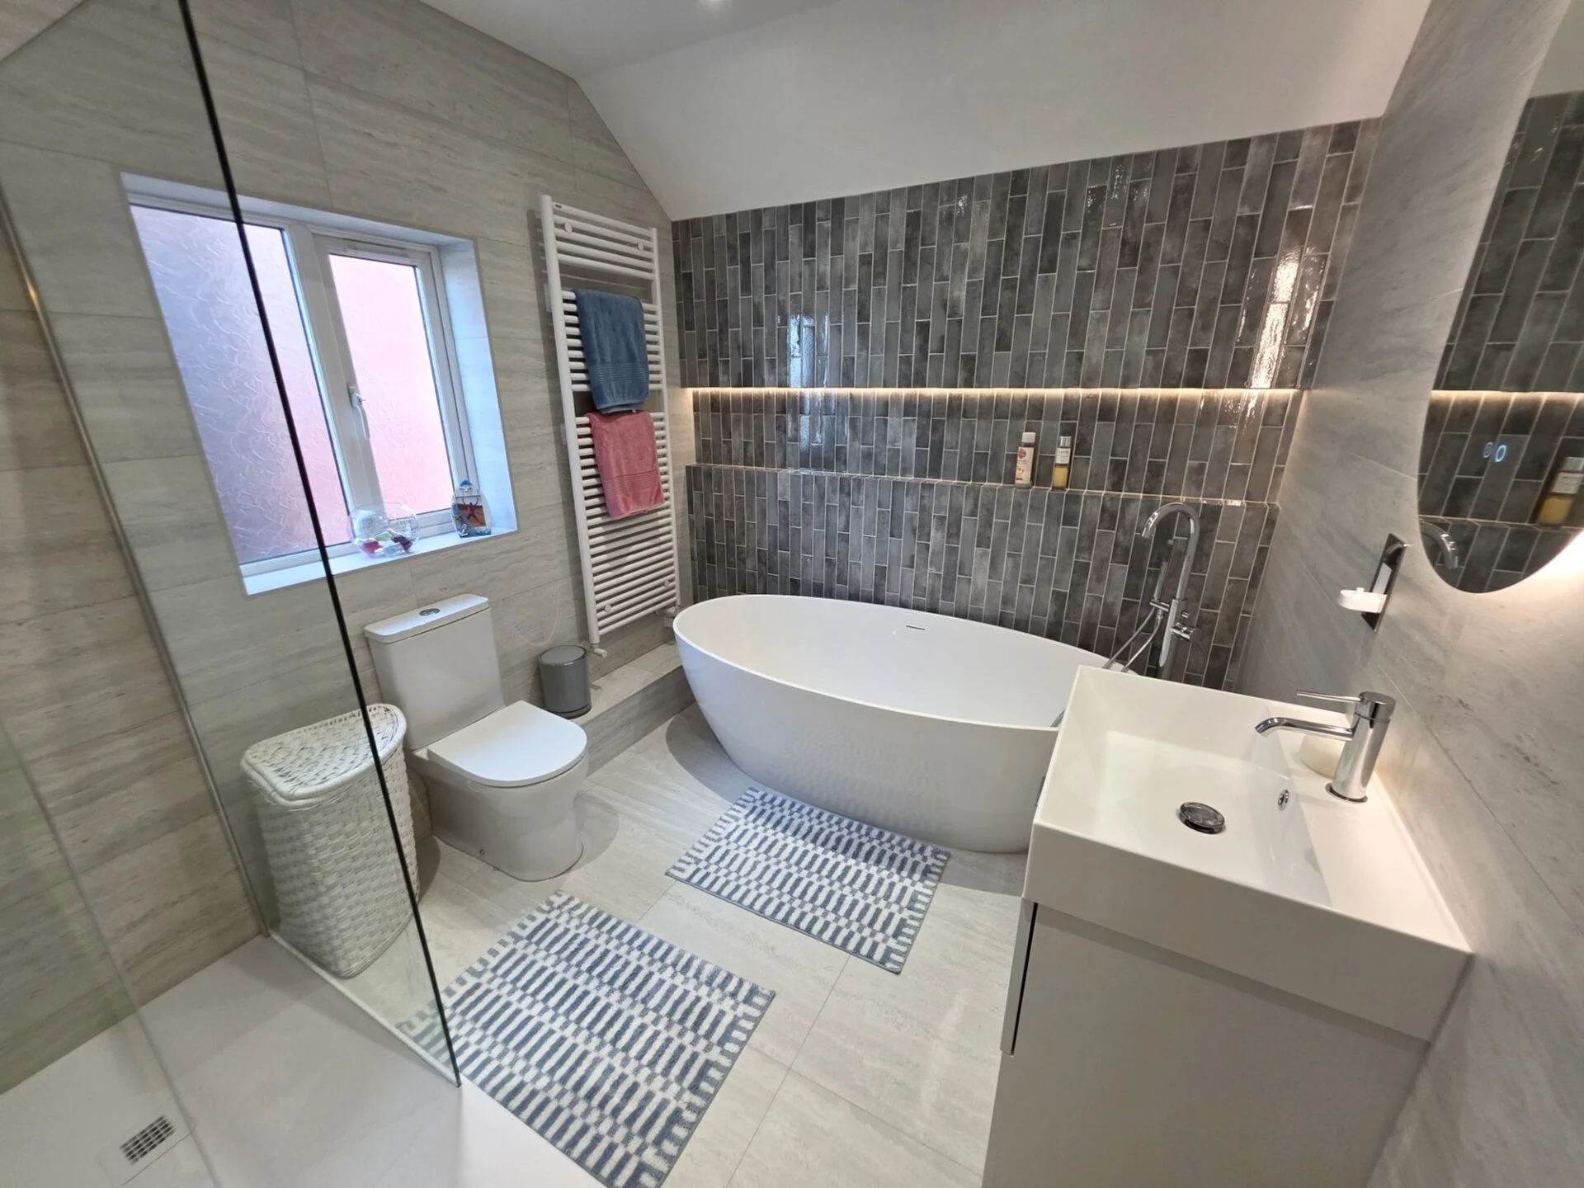
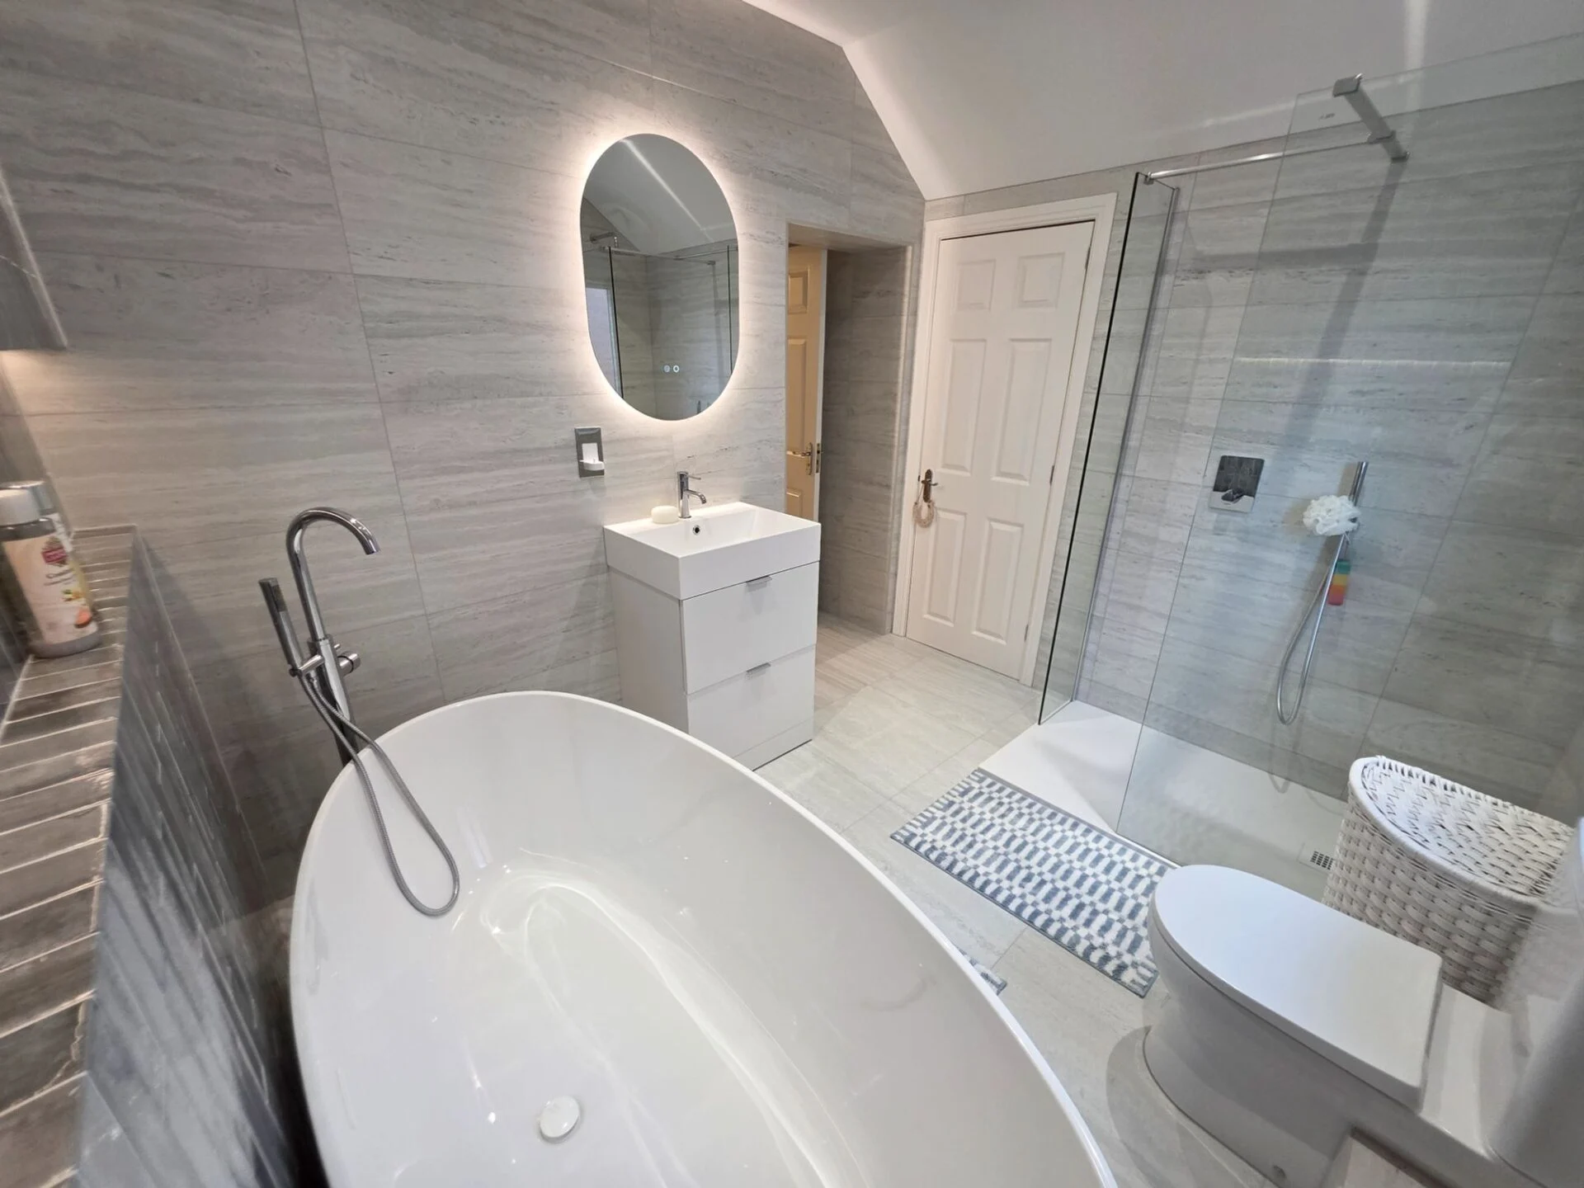
The remaining bedrooms are served by the recently fitted luxurious family bathroom, finished with beautiful tiling and featuring a freestanding bath, separate shower cubicle, vanity sink and illuminated mirror. A large walk-in storage cupboard provides a fantastic amount of additional household storage.
The property also benefits from fantastic energy-efficient additions, including solar panels with 5kW battery storage, helping to maximise the use of generated energy, together with an electric vehicle charging point. These thoughtful additions provide both convenience and the potential for improved energy efficiency, adding further appeal to this already impressive family home.
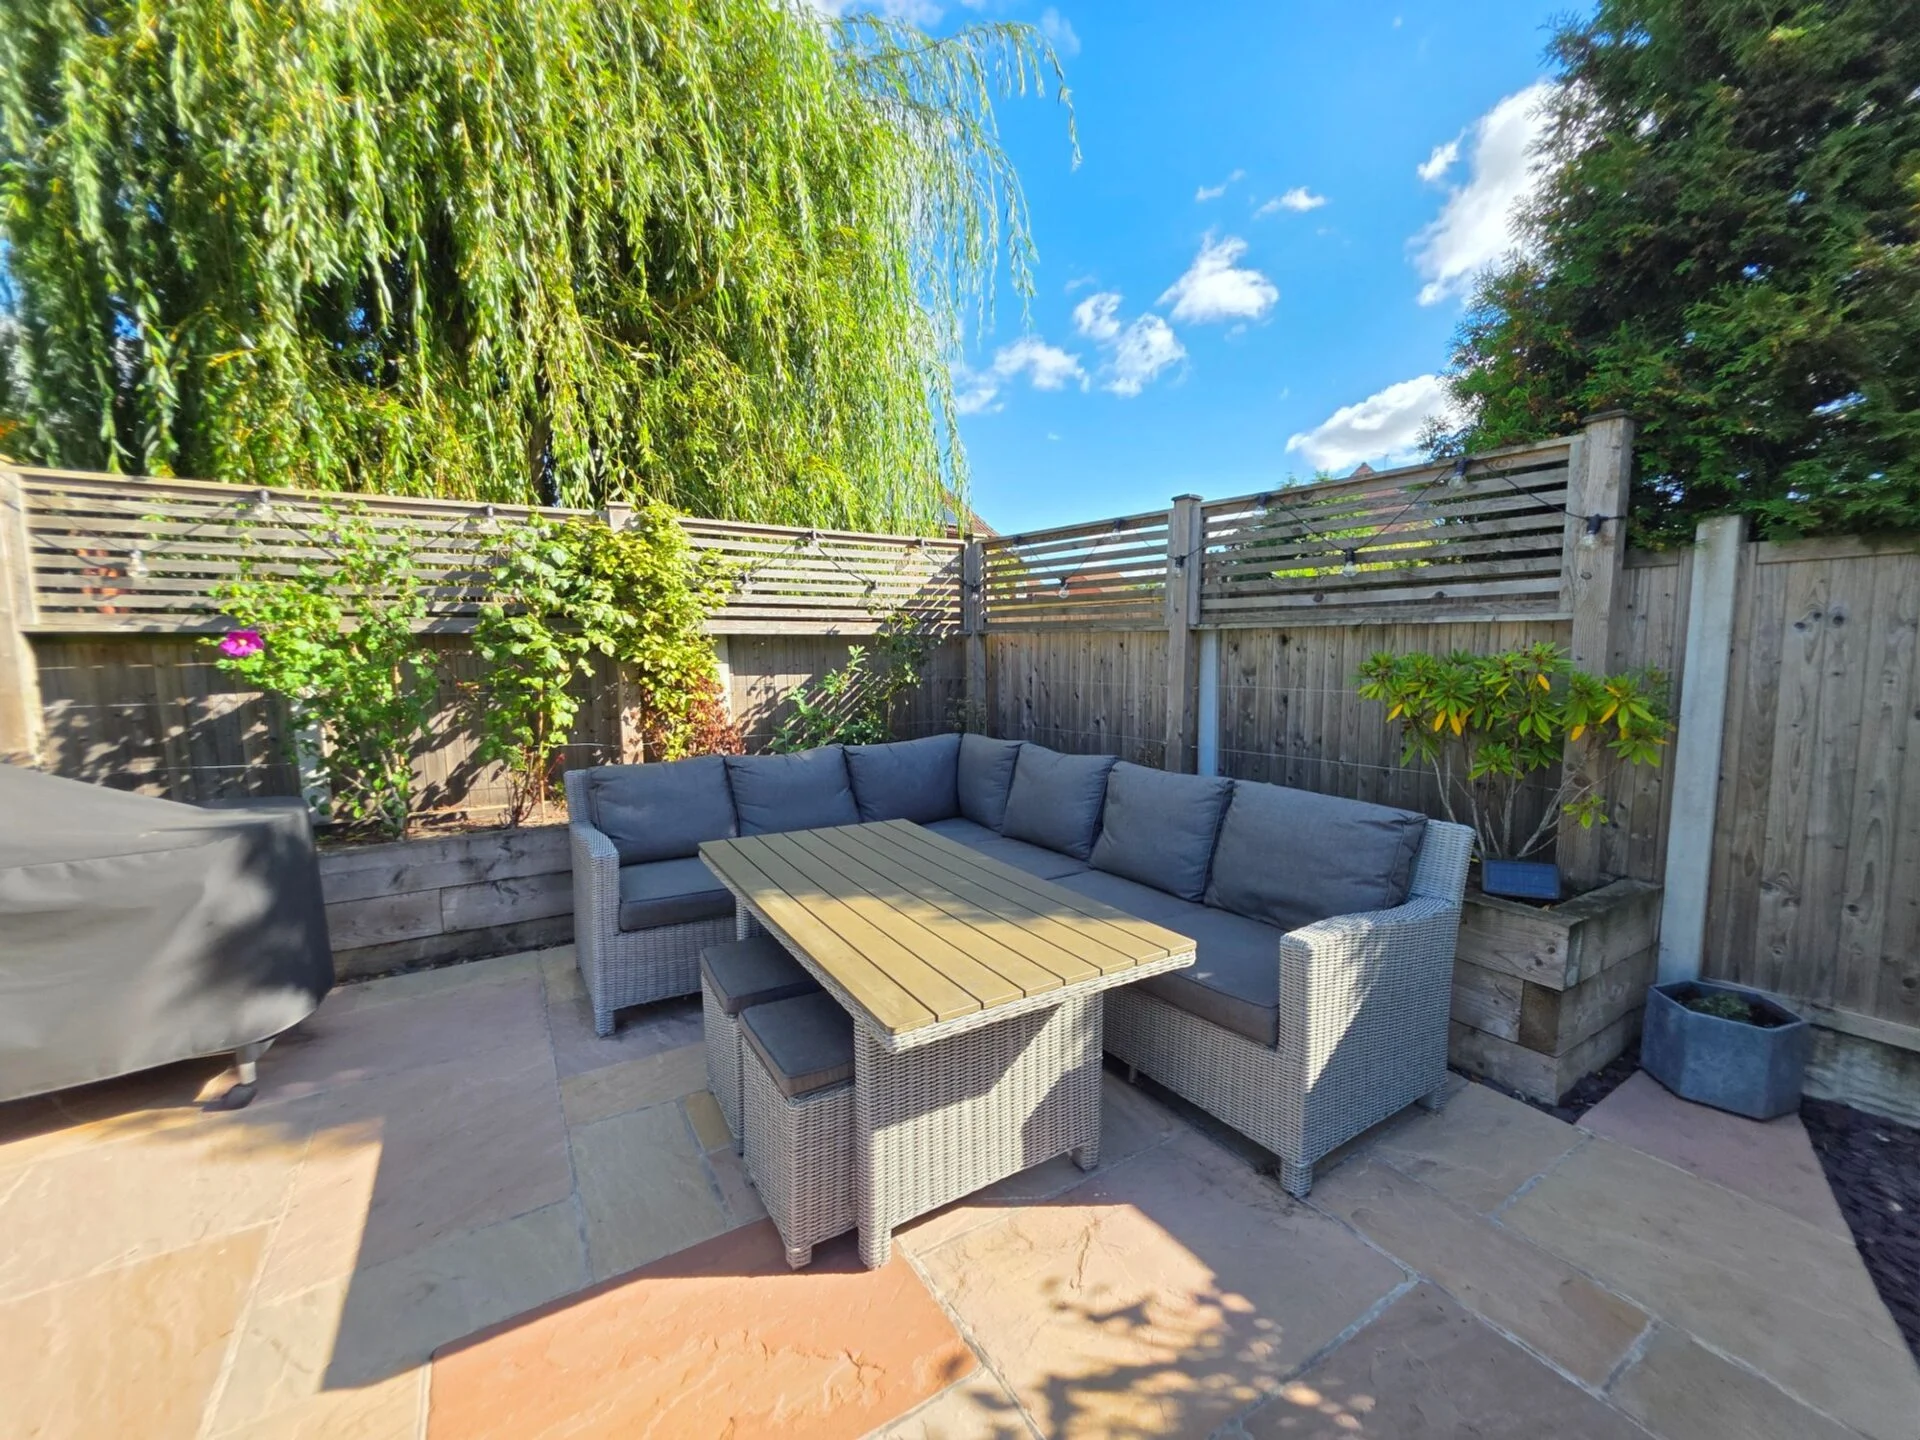
Outside, the property continues to impress. The private rear garden has been thoughtfully landscaped and is beautifully maintained, featuring a manicured lawn, patio seating area, mature, planted borders and a useful storage shed, creating a wonderful space for relaxing and entertaining.
To the front, a large private driveway provides ample off-road parking and leads to the double garage.
Situated in the highly sought-after village of Epworth, the property is perfectly placed for enjoying the best of village living. Epworth offers a fantastic range of local amenities including independent shops, cafés, restaurants, pubs and everyday essentials, alongside well-regarded schools and excellent community facilities. Surrounded by attractive countryside yet providing convenient access to Doncaster, the A1(M) and wider road networks, Epworth is a particularly desirable location for families looking for space, community and convenience.
This is a home that genuinely needs to be viewed to appreciate the scale, quality and versatility of the accommodation on offer. Immaculately presented throughout and offering far more than the typical four-bedroom detached property, it provides an exceptional amount of space for modern family living.
A luxurious, substantial and beautifully maintained family home in the sought after village of Epworth.
Lease & Management Information
999-year lease with approximately 977 years remaining
Ground rent of £80 per annum.
Management fee approximately £200 per annum.
Agent Notes
Floorplans: The floorplans within these particulars are for identification purposes only, they are representational and are not to scale. Accuracy and proportions should be checked by prospective purchasers at the property.
Money Laundering Regulations: In accordance with Anti Money Laundering Regulations, buyers will be required to provide proof of identity once an offer has been accepted (subject to contract) prior to solicitors being instructed.
General: Whilst every care has been taken with the preparation of these particulars, they are only a general guide to the property. These Particulars do not constitute a contract or part of a contract.
VIRTUAL TOUR
Location
Additional information

Enquire
Enquire about this property
mortgage calculator
Property price
Deposit
Interest rate
Term
Estimated monthly repayment
Borrowing over years
For illustration purposes only. This is not financial advice. Your actual rate and payments may differ. Think carefully before securing debts against your home.