GUIDE PRICE £350,000 - £360,000







For Sale
21 Photos
Guide Price£350,000
35 Brander Close, Balby
Doncaster,
DN4 8TL
4
BEDROOMS
2
BATHROOMS
Detached
PROPERTY TYPE
125 ft²
FLOOR AREA
Freehold
TENURE
Band D
COUNCIL TAX
Key FEATURES
Stunning open-plan living, dining and kitchen space designed for modern family life and entertaining.
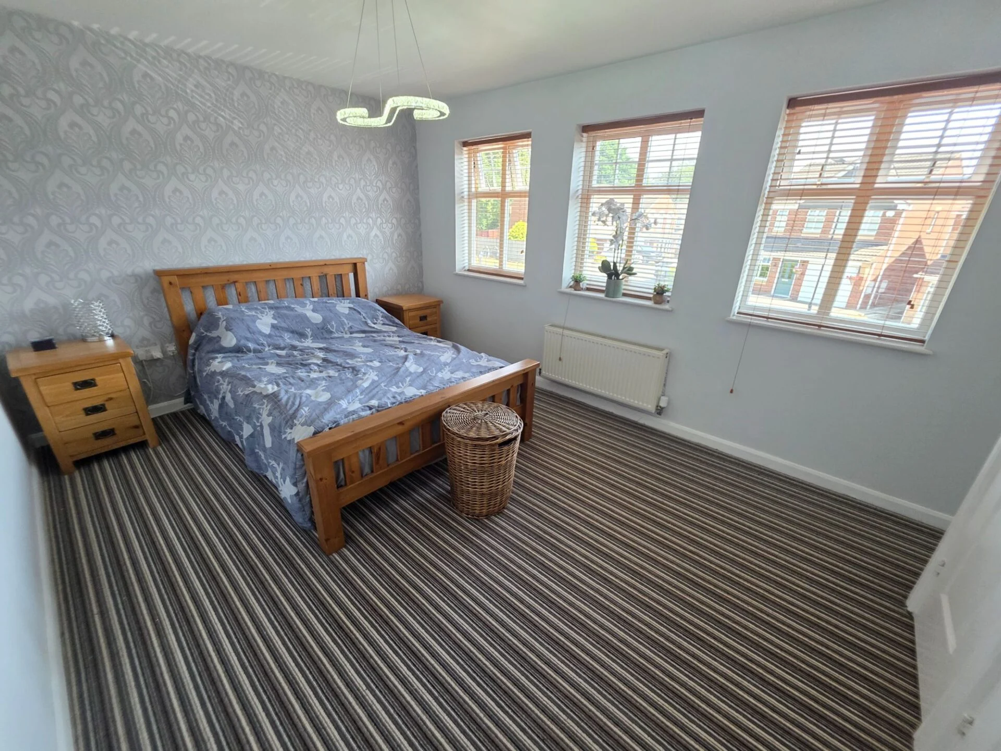
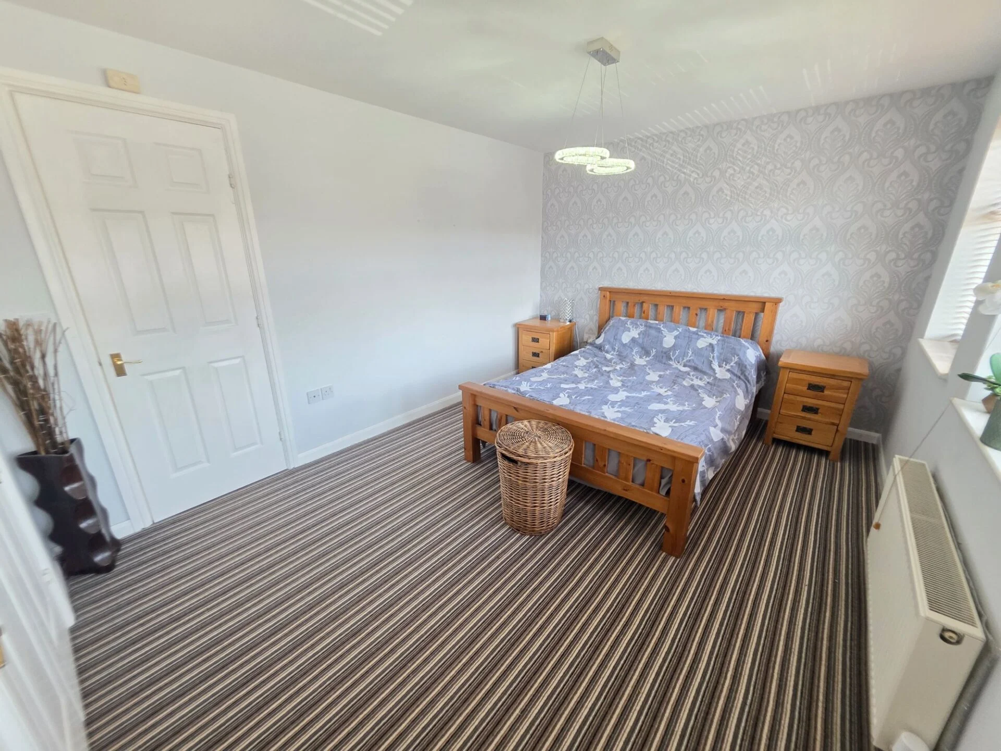
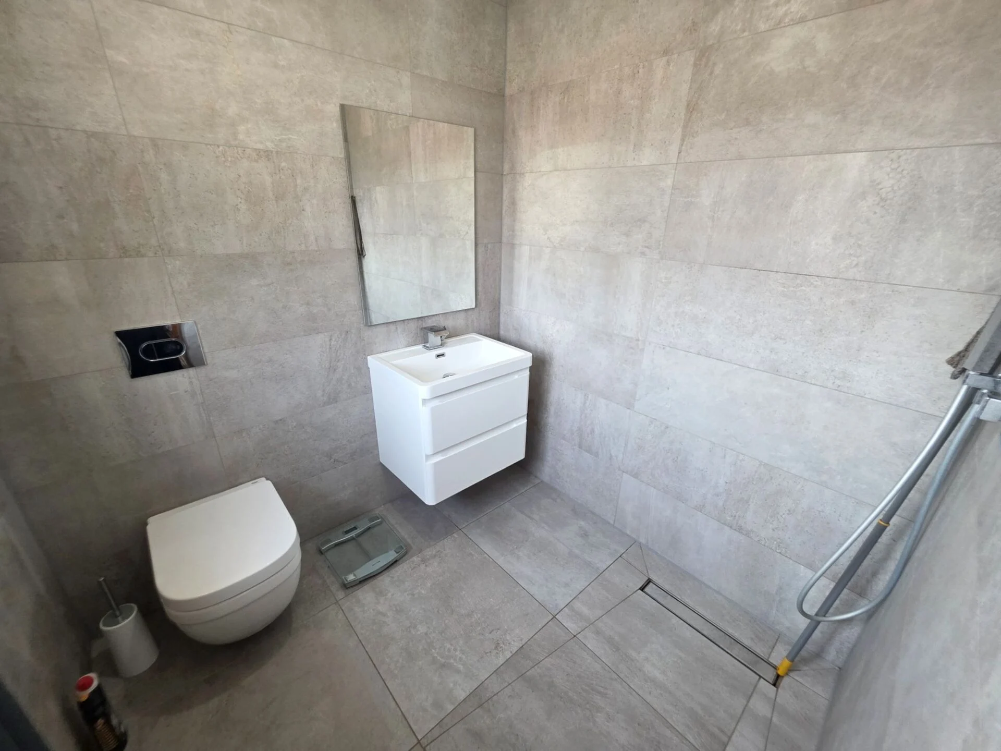
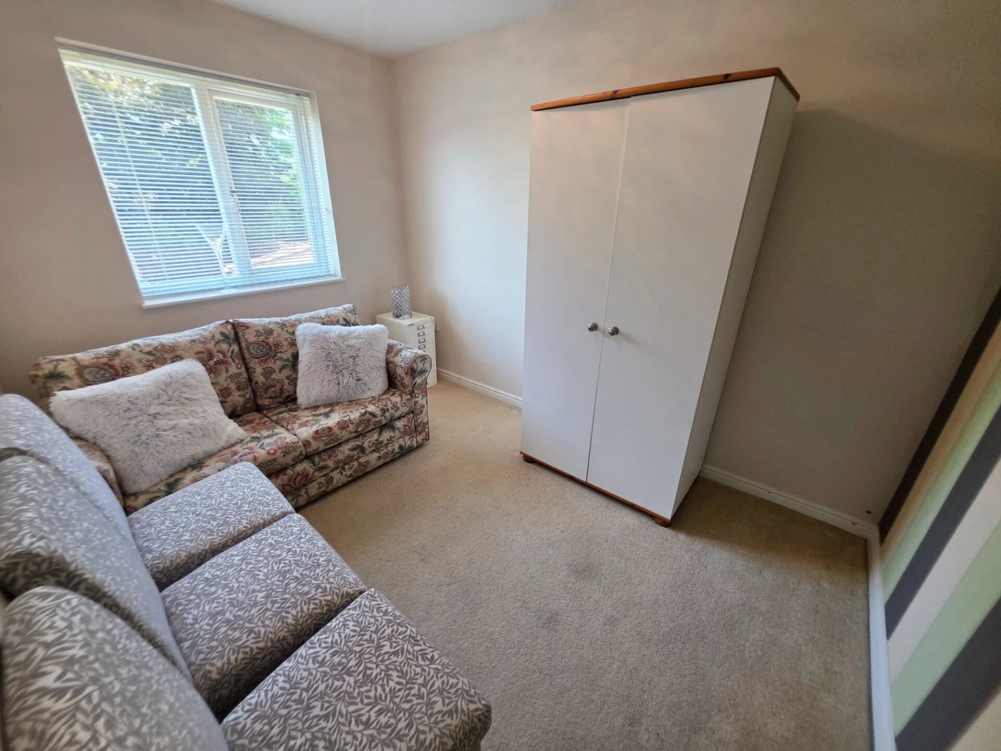
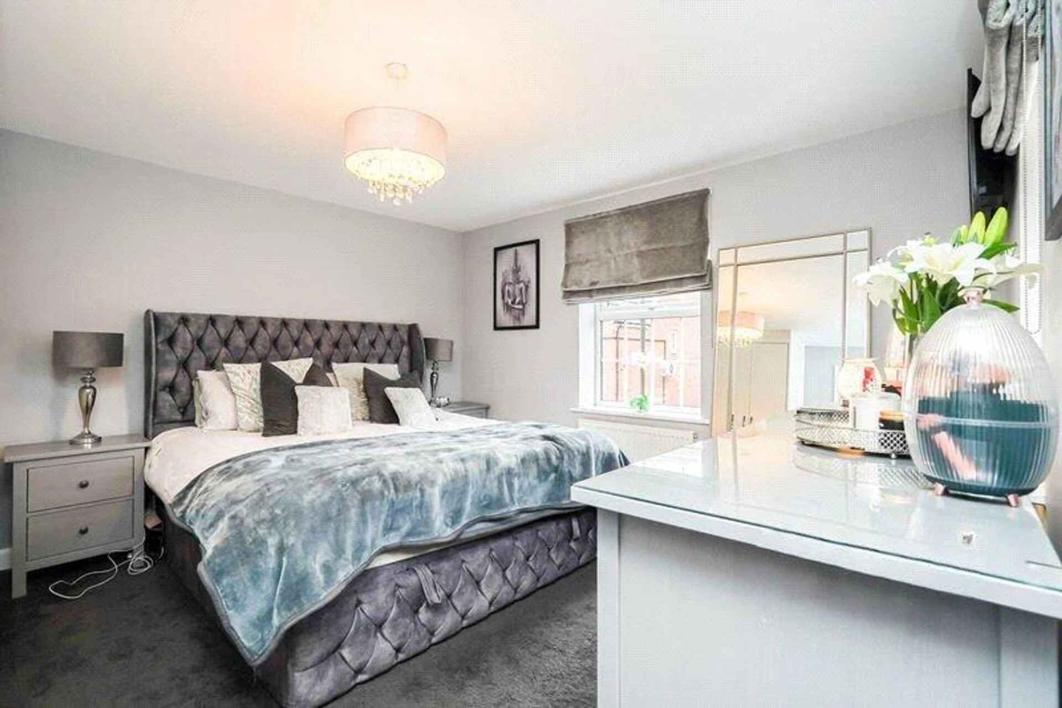
Four generous double bedrooms including a luxurious principal suite with fully tiled en-suite wet room.
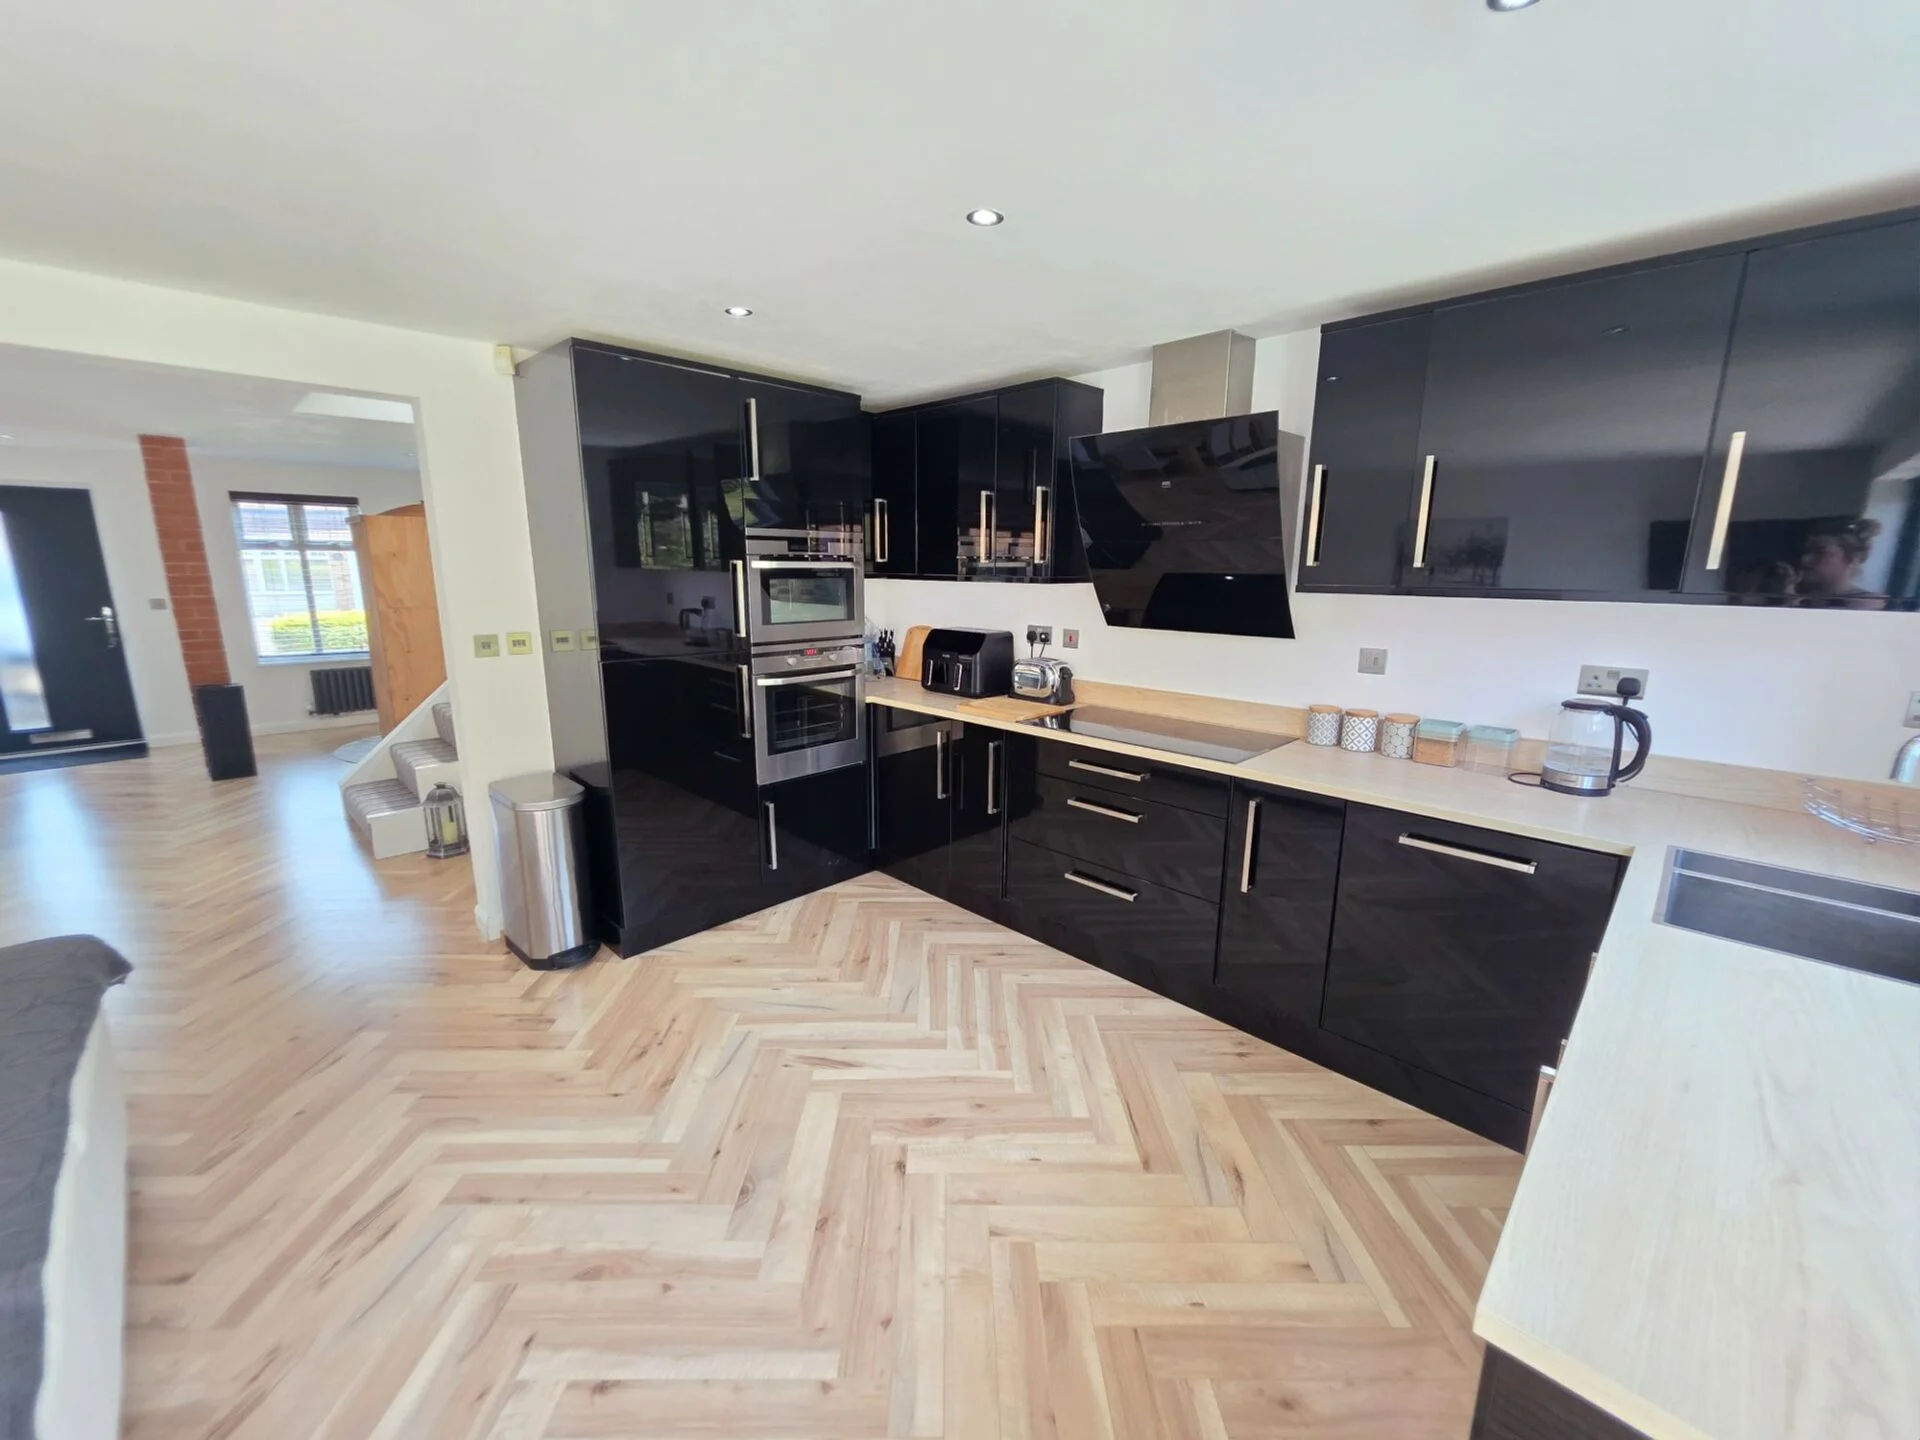
High-specification kitchen with integrated AEG appliances, boiling water tap and extensive storage.
Beautifully landscaped south-west facing garden offering excellent privacy and all-day sunshine.
Thoughtfully renovated throughout and enhanced with CCTV and a security alarm system.
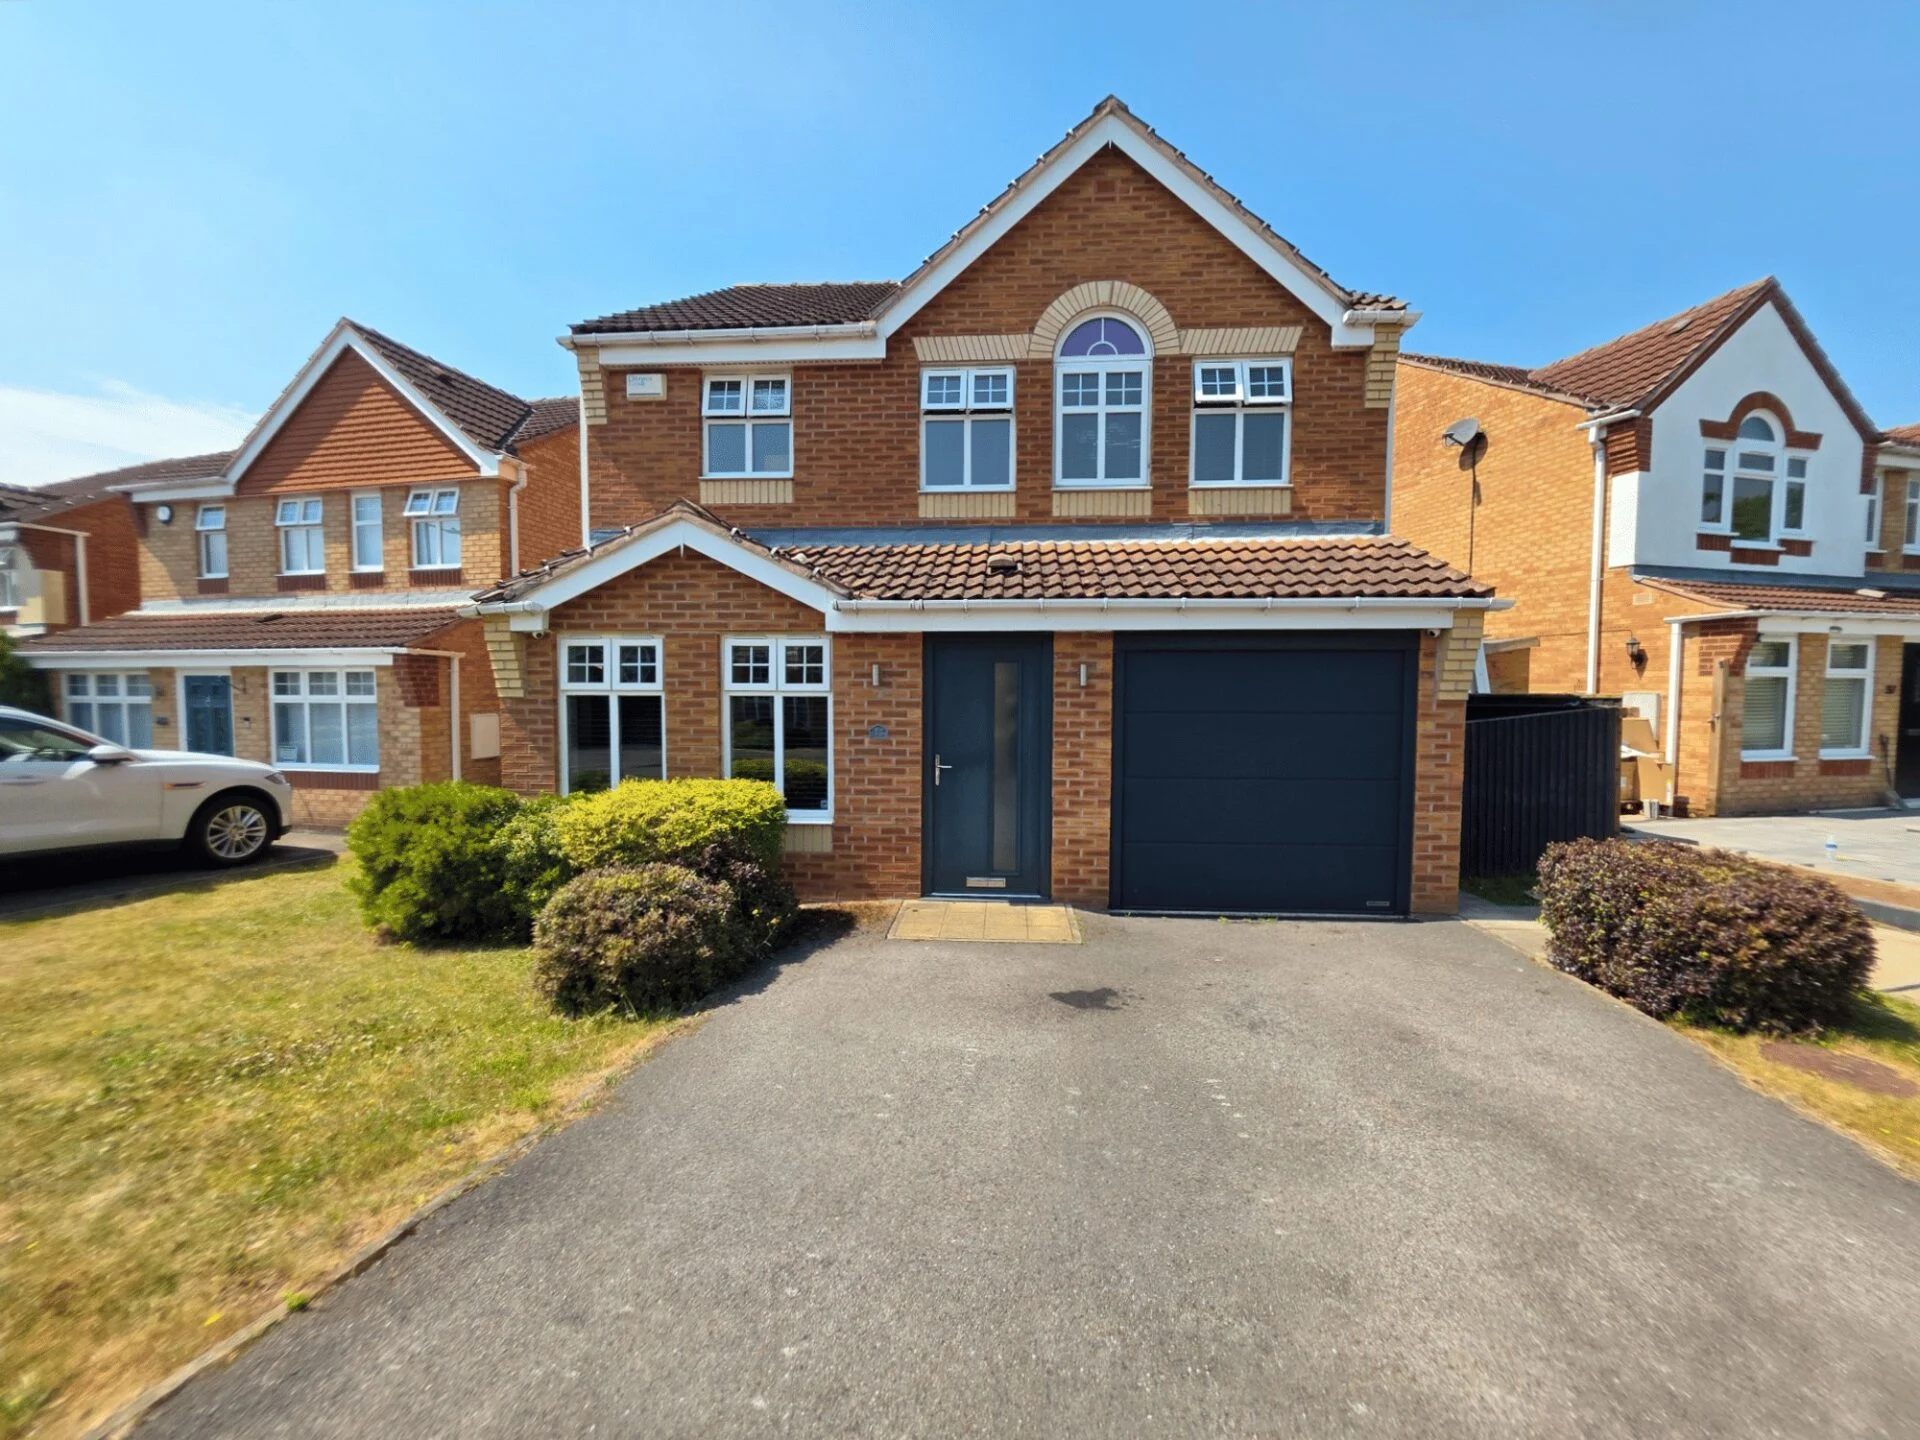
Large private driveway providing off-road parking for multiple vehicles alongside an integral garage.
Situated on the highly sought-after Woodfield Plantation development, offering excellent access to local amenities, well-regarded schools, transport links and Doncaster city centre.
ABOUT THIS PROPERTY
Stunning Four-Bedroom Detached Family Home | Sought-After Woodfield Plantation Location
This exceptional four-bedroom detached residence offers beautifully presented, contemporary living throughout and has been thoughtfully renovated to a high standard, creating a stylish and versatile family home on the highly desirable Woodfield Plantation development in Balby, Doncaster.
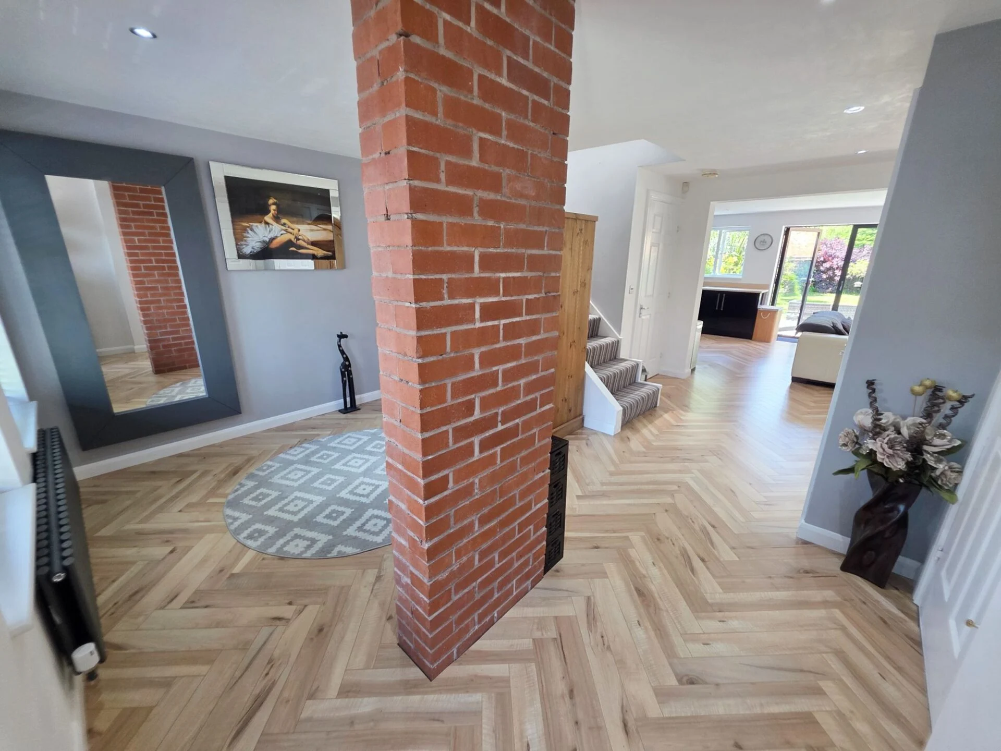
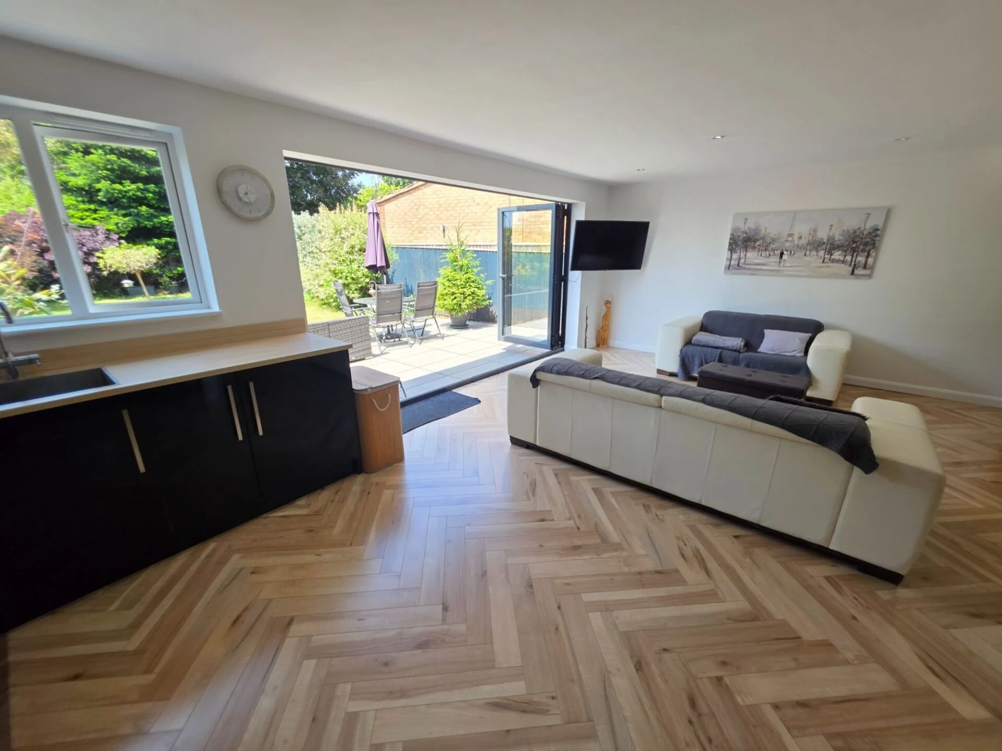
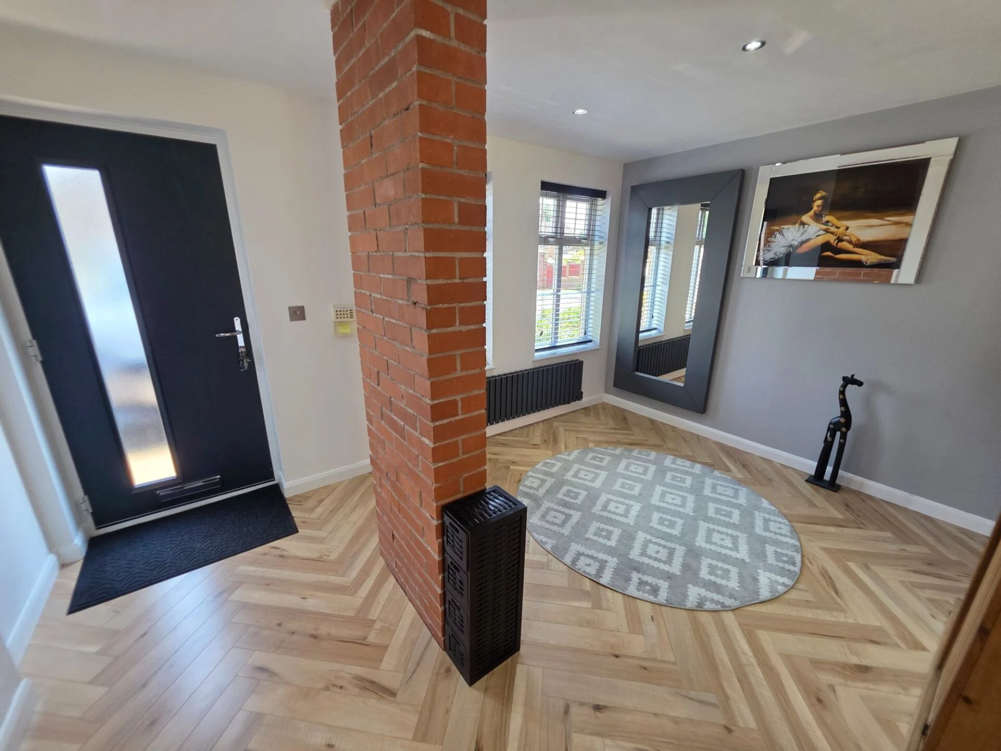
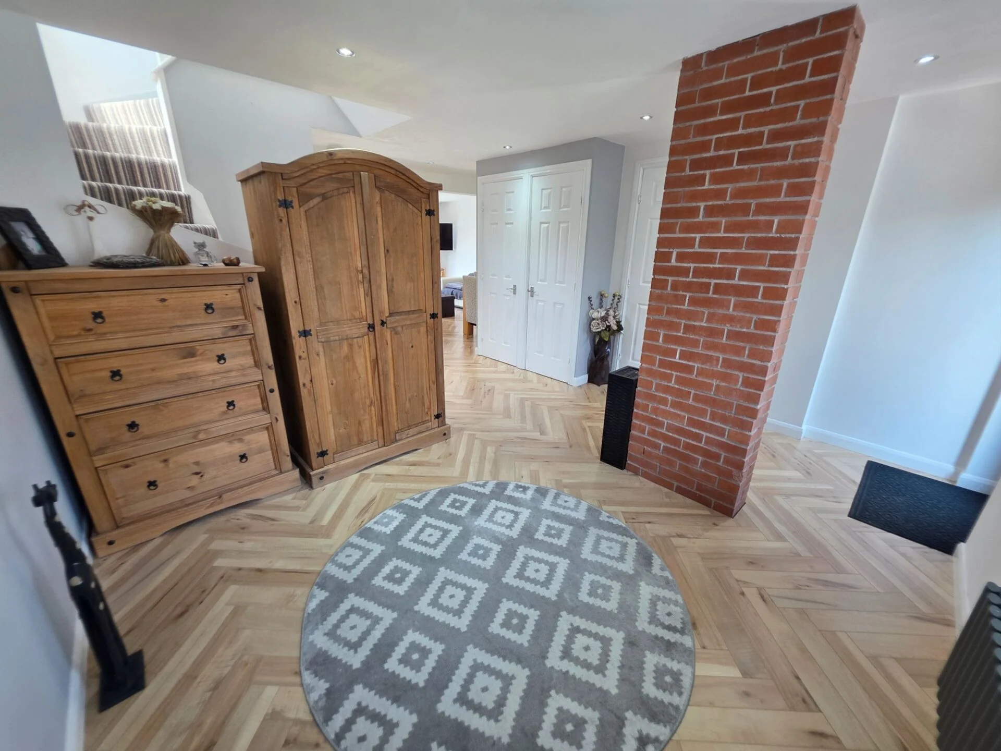
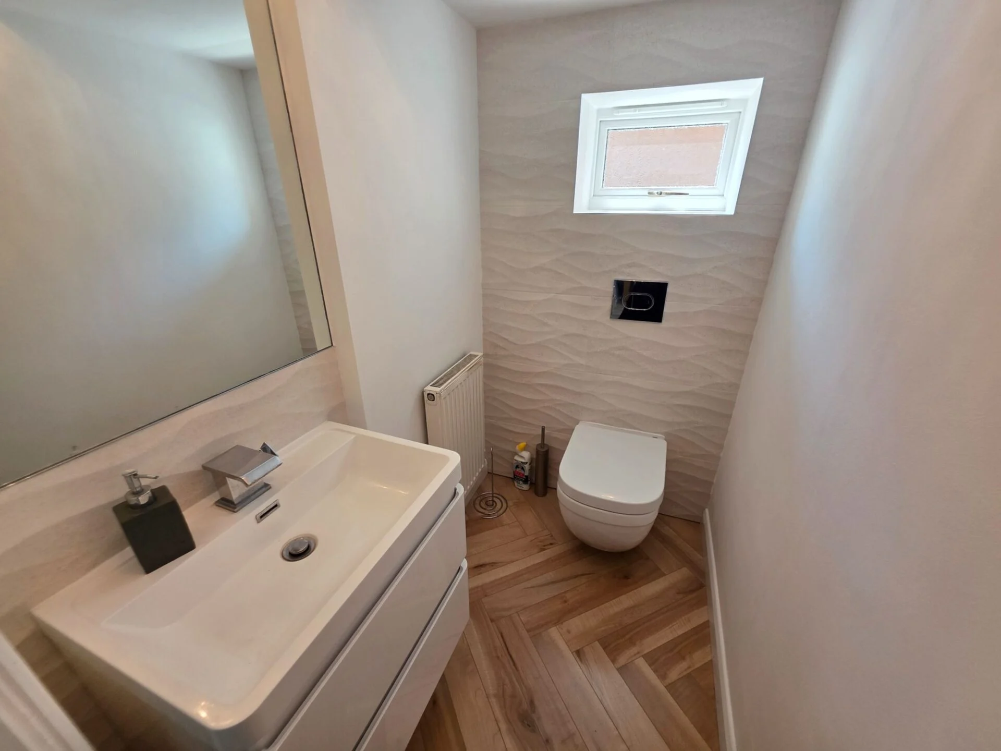
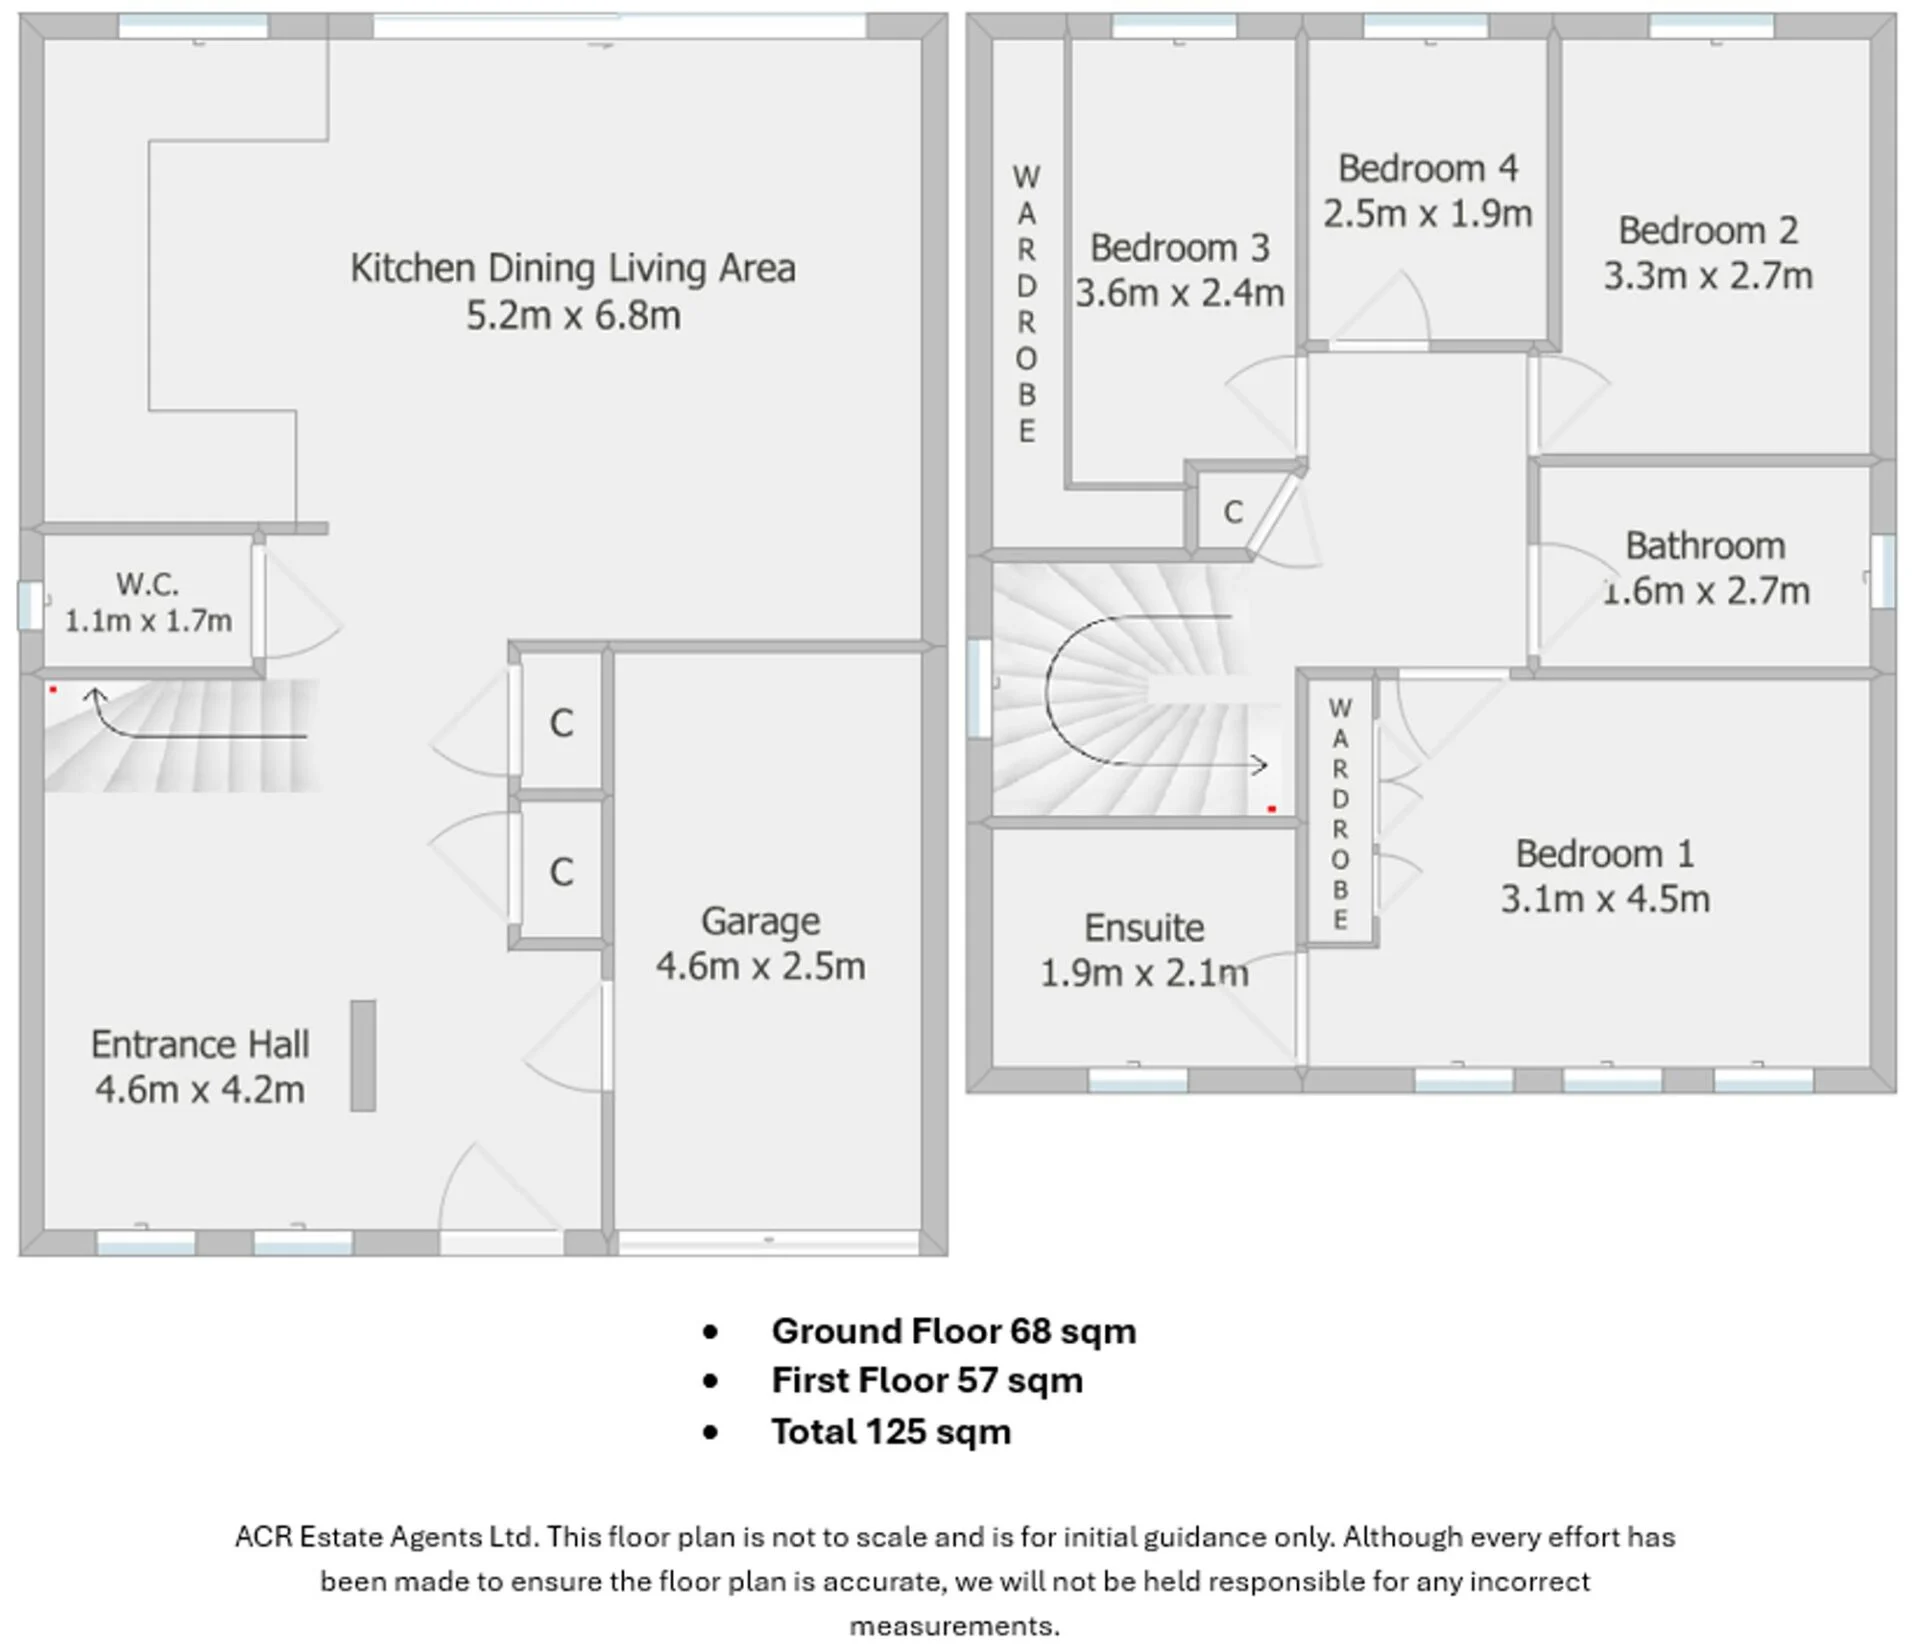
Upon entering, you are welcomed into an impressive open-plan ground floor, where elegant herringbone flooring flows throughout. The spacious reception/snug area seamlessly leads into a stunning kitchen, dining and living space designed with modern family life and entertaining in mind. Flooded with natural light from the bi-fold doors, the room opens directly onto the beautifully landscaped south-west facing garden, creating a perfect indoor-outdoor living experience.
The high-specification kitchen is fitted with an extensive range of wall and base units and benefits from integrated AEG appliances, including a fridge/freezer, dishwasher, oven, microwave, electric hob and extractor hood, along with the added luxury of a boiling water tap. A contemporary ground-floor WC completes the accommodation on this level.
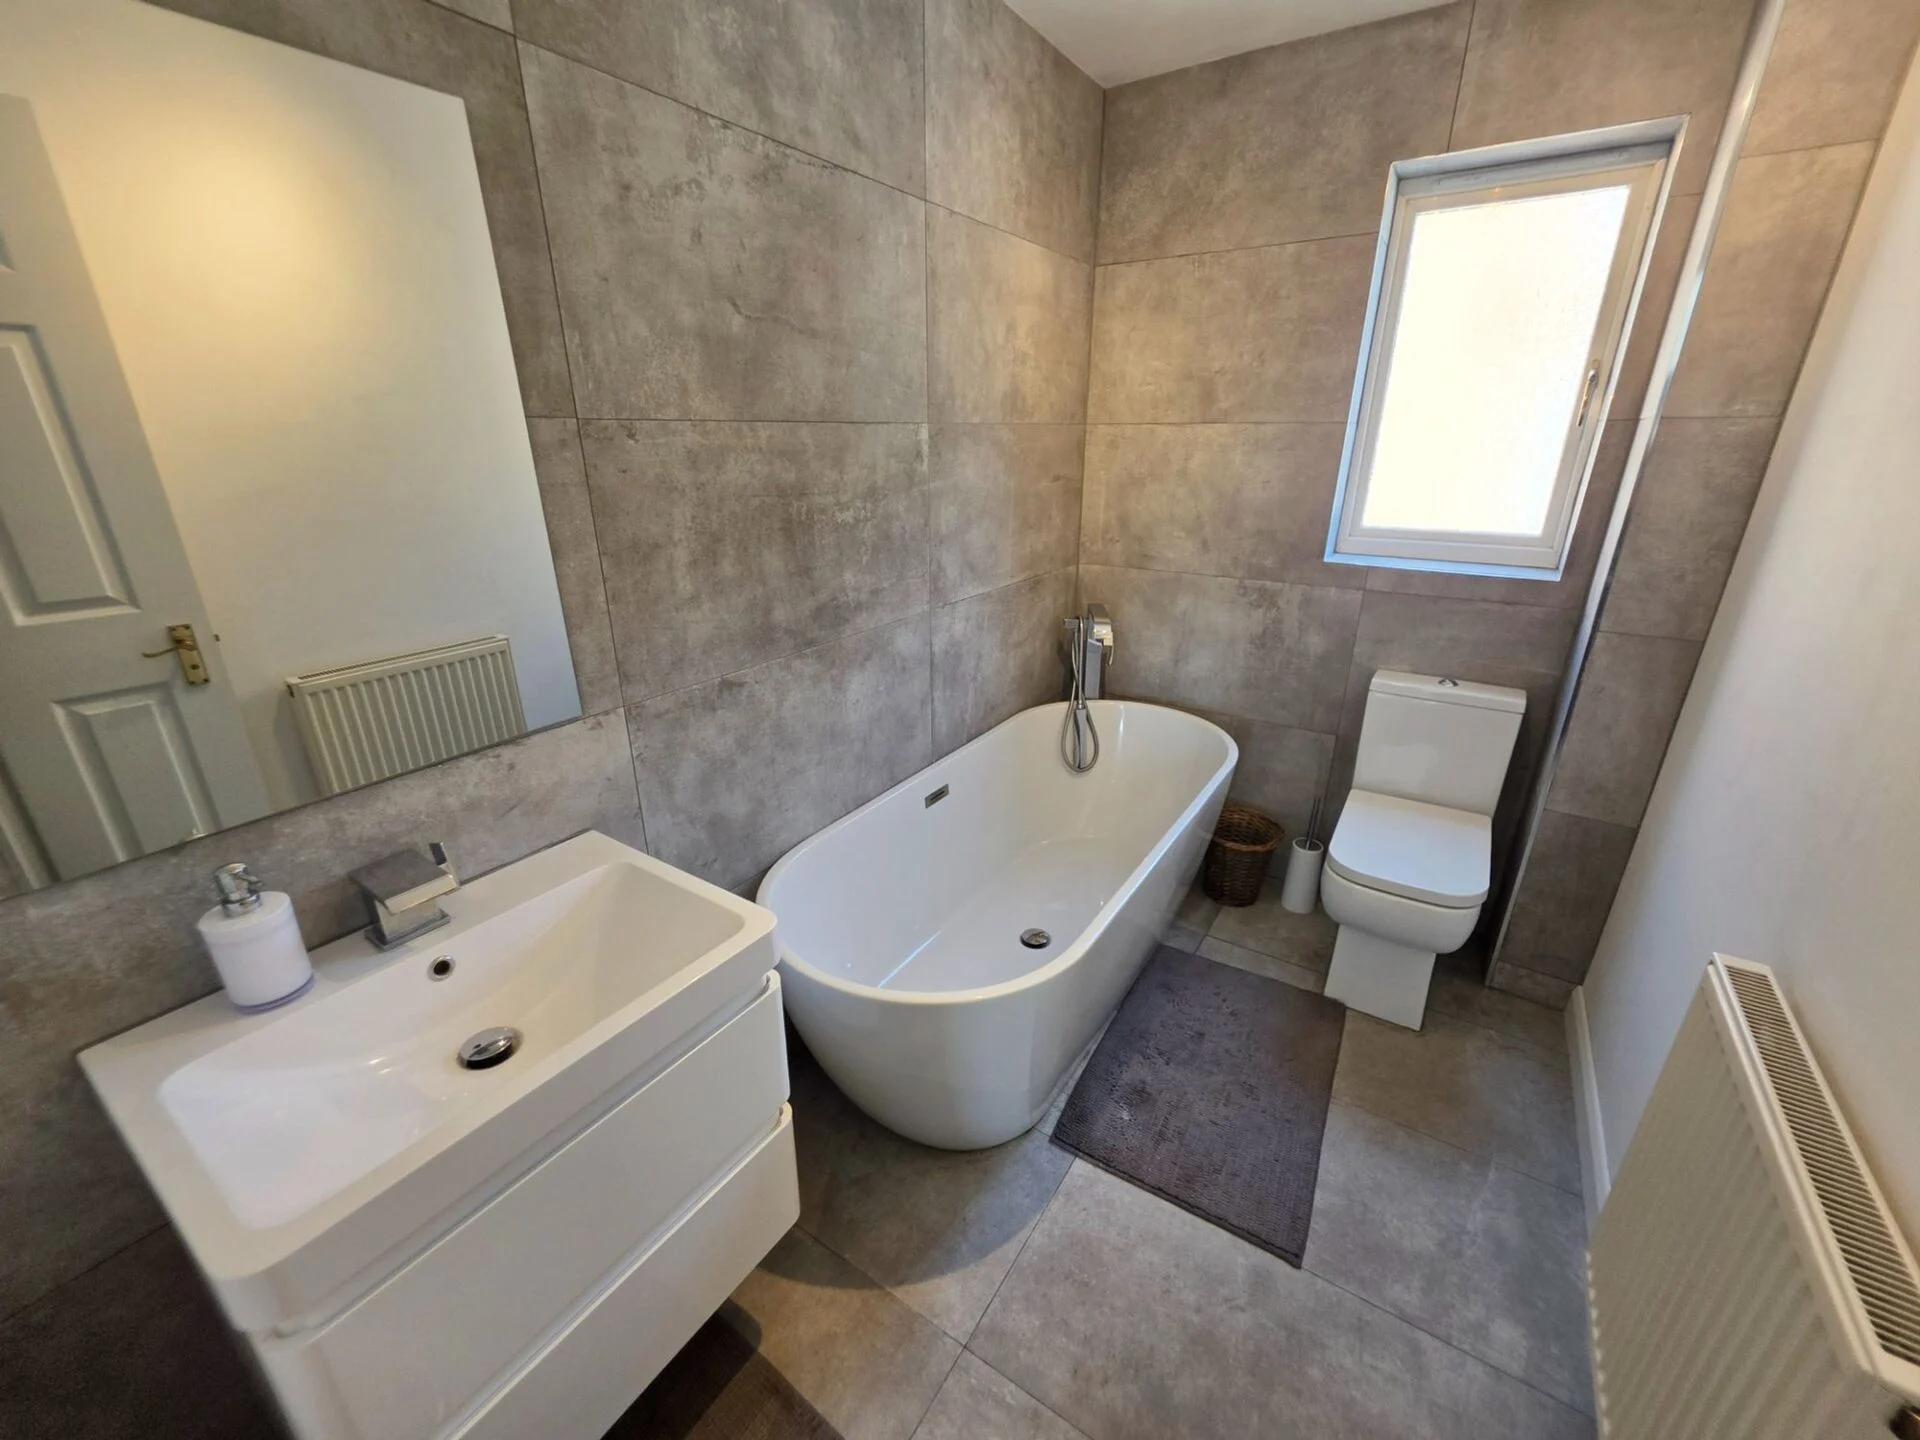
To the first floor, a generous landing provides access to four well-proportioned bedrooms and includes a useful storage cupboard housing the combi boiler. The loft is half-boarded and accessible via a fitted ladder, offering additional storage space. The principal bedroom enjoys a stylish fully tiled en-suite wet room, while the remaining bedrooms are served by a spacious and luxurious family bathroom featuring a stunning freestanding bath.
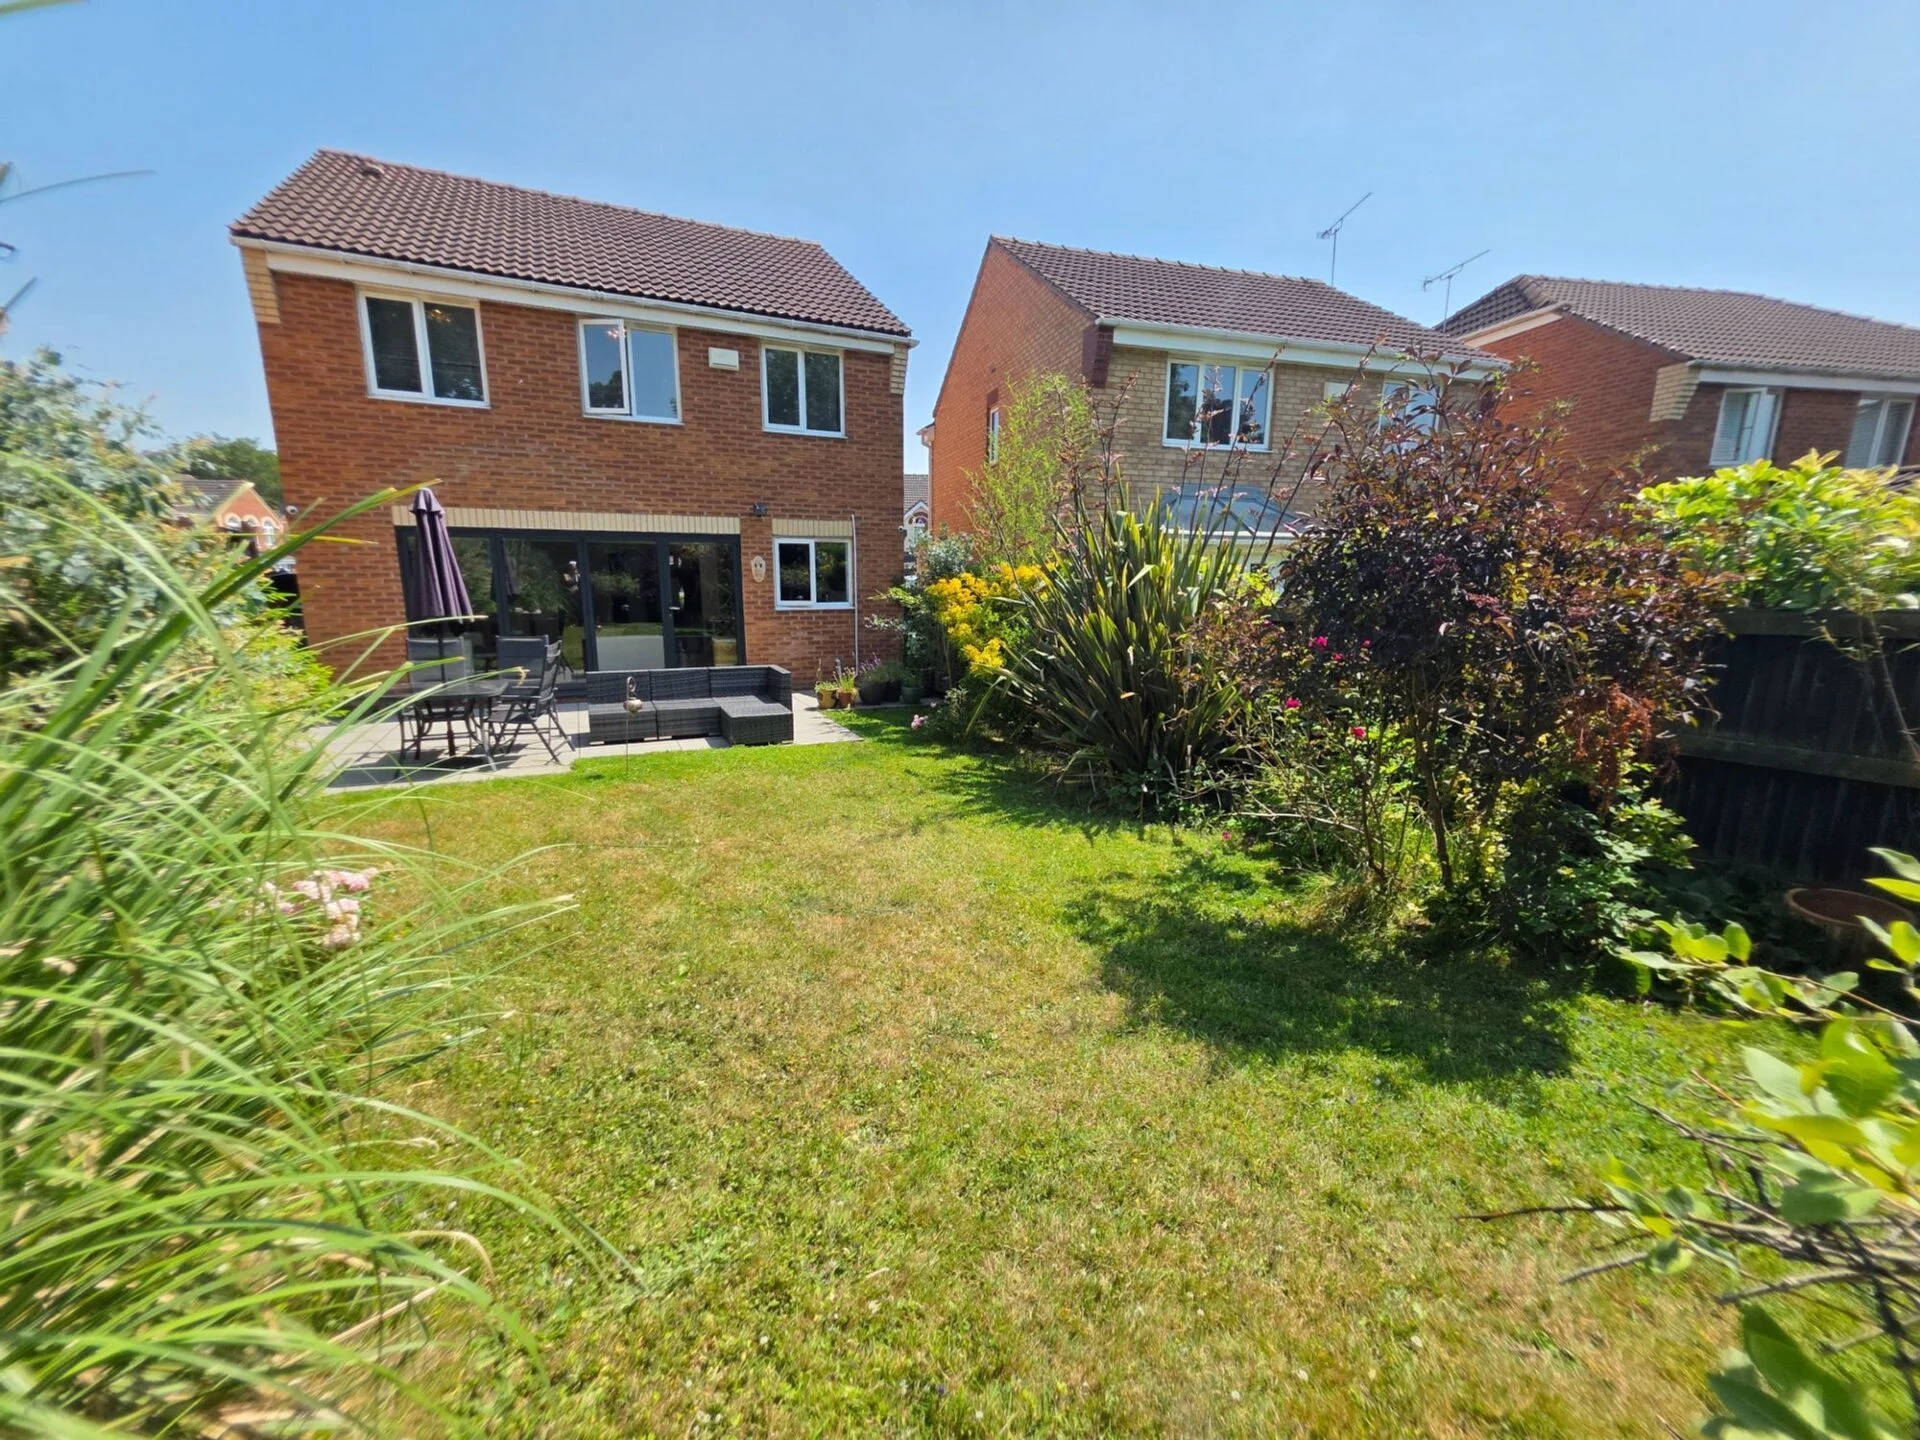
Externally, the property continues to impress. The private south-west facing rear garden has been beautifully landscaped and enjoys a high degree of privacy, with a large patio seating area, lawn and attractive mature borders and trees, making it an ideal space for relaxing and entertaining.
To the front, a substantial private driveway provides off-road parking for multiple vehicles and leads to an integral garage, offering valuable storage and practicality.
Further benefits include a security alarm system and CCTV.
Early viewing is highly recommended to fully appreciate the quality, space and lifestyle this outstanding family home has to offer.
Agent Notes
Floorplans: The floorplans within these particulars are for identification purposes only, they are representational and are not to scale. Accuracy and proportions should be checked by prospective purchasers at the property.
Money Laundering Regulations: In accordance with Anti Money Laundering Regulations, buyers will be required to provide proof of identity once an offer has been accepted (subject to contract) prior to solicitors being instructed.
General: Whilst every care has been taken with the preparation of these particulars, they are only a general guide to the property. These Particulars do not constitute a contract or part of a contract.
VIRTUAL TOUR
Location
Additional information
Enquire
Enquire about this property
mortgage calculator
Property price
Deposit
Interest rate
Term
Estimated monthly repayment
Borrowing over years
For illustration purposes only. This is not financial advice. Your actual rate and payments may differ. Think carefully before securing debts against your home.
Similar Properties
For Sale
Offers Over£367,500
Hillcrest Drive, Branton, DN3
Detached
House
4
2

Sold STC
£295,000
Heatherfields Crescent, New Rossington, DN11
Detached
House
4
2

For Sale
Offers Over£350,000
Stockwith Road, Walkeringham, DN10
Detached
House
4
1
Sold STC
Guide Price£255,000
Craithie Road, Doncaster, DN2
Terraced
House
4
2